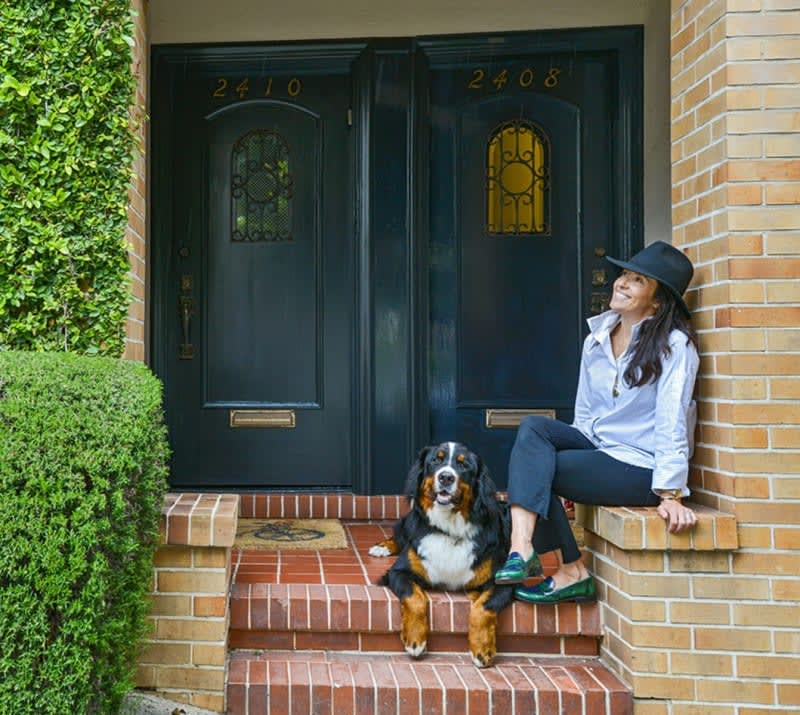
The California dream is alive in this luxury Mission District condo. Extensively renovated in 2018, this condo lives like a single family home featuring chic modern design, quality construction and indoor-outdoor living at its finest. Radiant heat & hw floors invite you into the sun-filled great room unlike you've seen before. Enjoy lavish entertaining and lounging alongside a fireplace and a dazzling open kitchen with a quartz waterfall island, custom cabinetry, a huge pantry, and upscale appliances by Bertazzoni and Bosch. 16' wide glass pocket doors open the entire space to the rear yard for seamless access to the patio and deck, surrounded by beautiful landscaping. Upstairs, the owner's suite has a Juliet balcony, custom closets and a spa bath with a soaking tub, shower, water closet and double vanity. Two large secondary bedrooms share another full bath. Powder room, W/D hookups, integrated audio and one garage space with room for storage. Great Mission location near vibrant 24