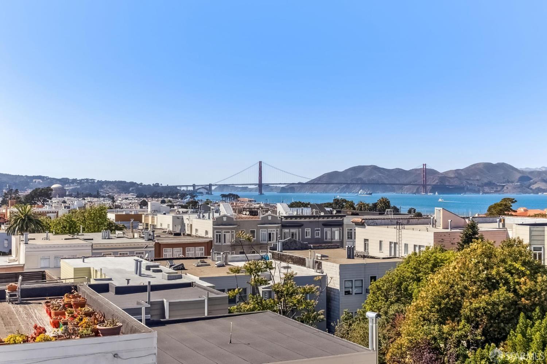
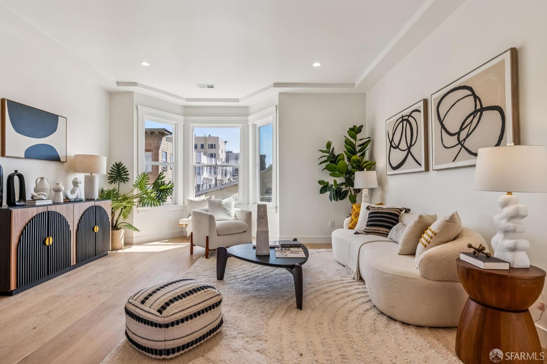
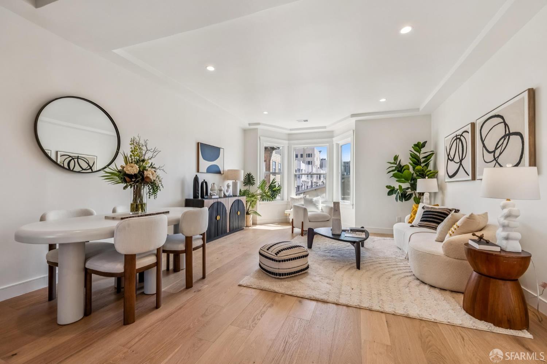
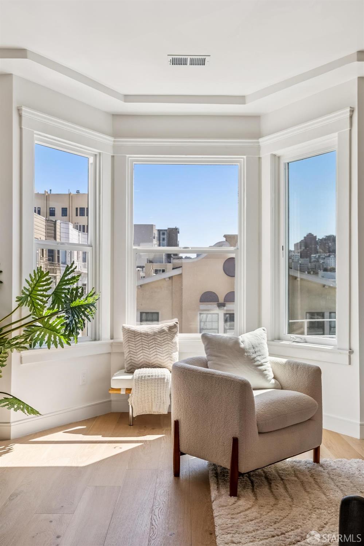
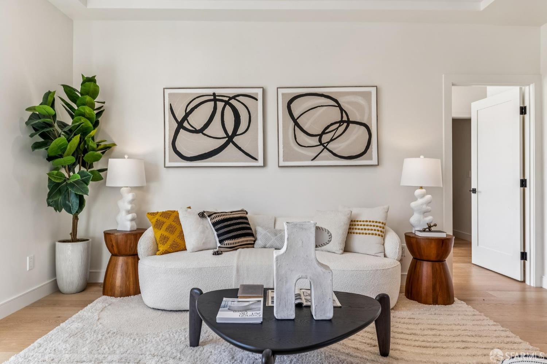
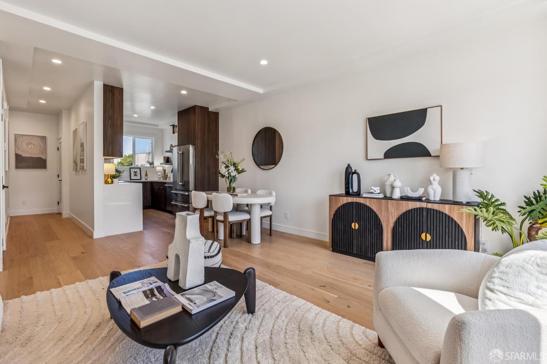
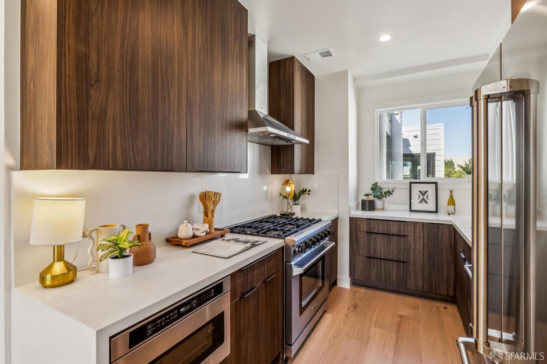
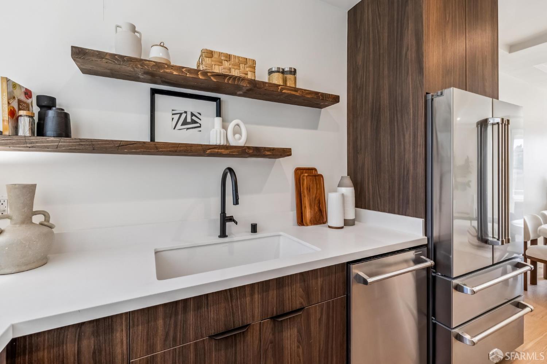
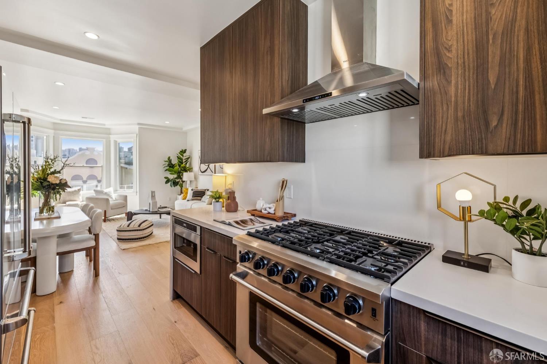
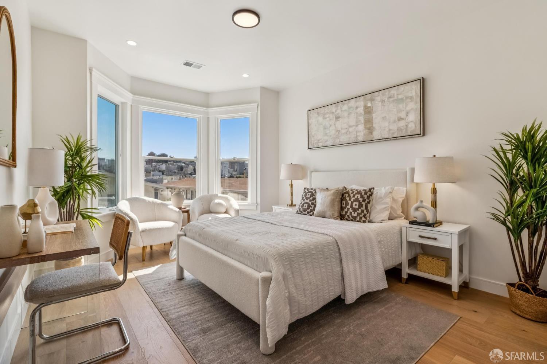
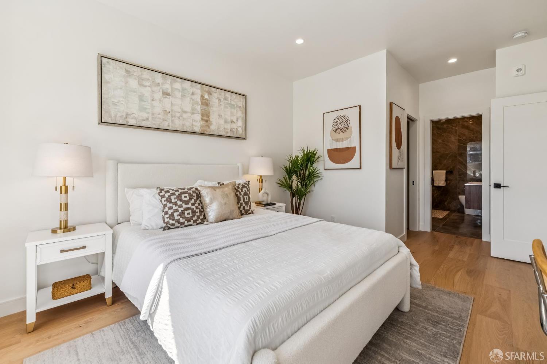
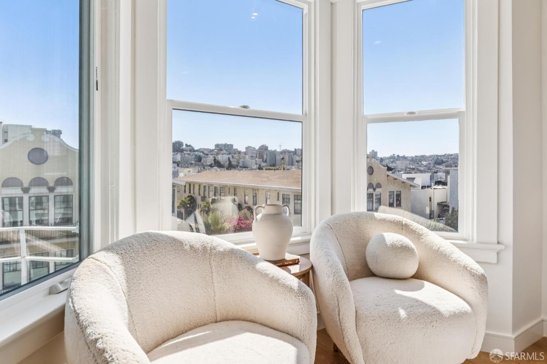
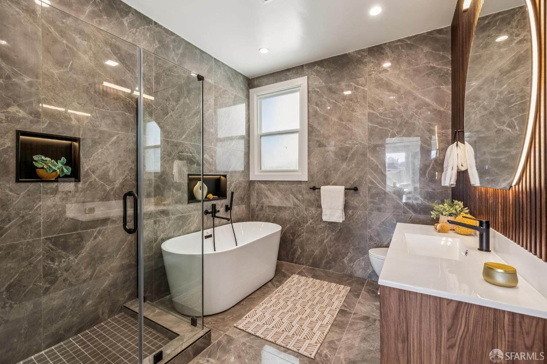
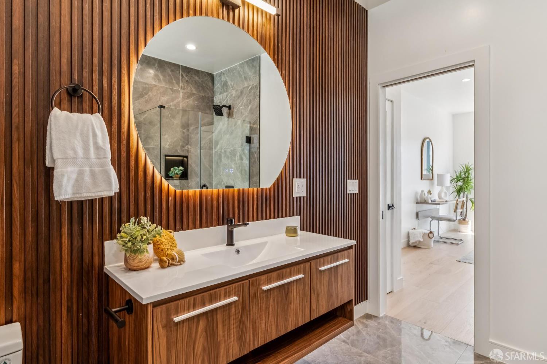
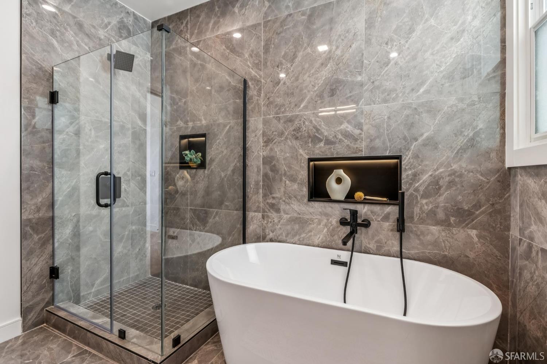
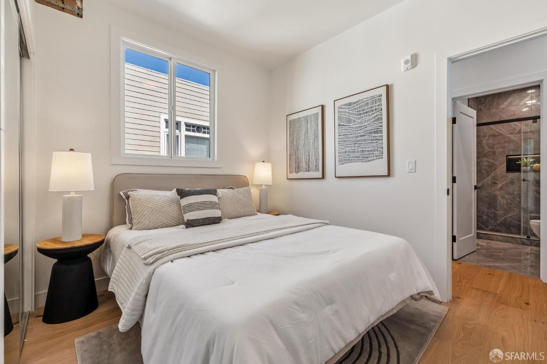
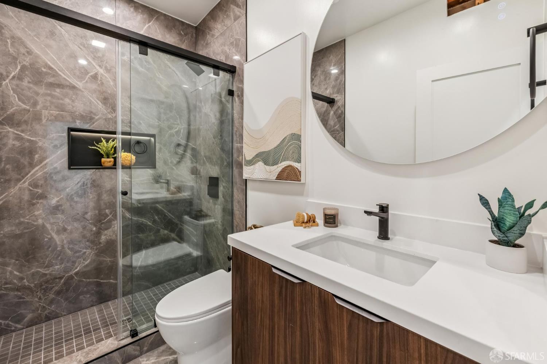
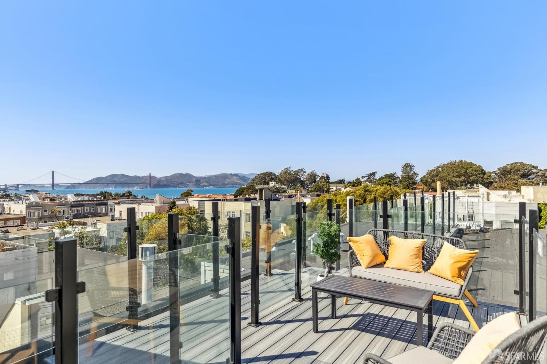
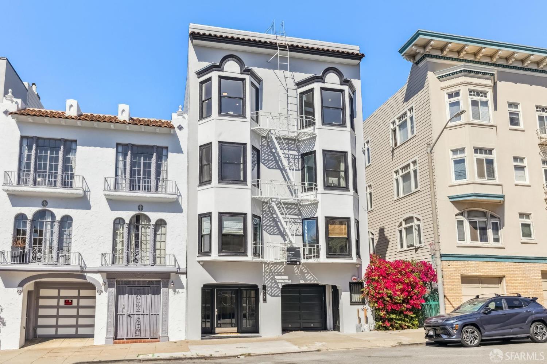
This sunny top-floor 2BD, 2BA home offers south-facing bay windows with city and Sutro Tower views, filling the space with natural light. The open-concept layout is anchored by a chef's kitchen featuring ss appliances, a 6-burner range, quartz countertops & sleek cabinetry. The airy living and dining areas create a warm and inviting setting for everyday living or entertaining. Generous light from the bay window fills the primary suite, complete with a walk-in closet & a spa-like ensuite bath featuring a soaking tub, walk-in shower & luxe finishes. A second bedroom, with a full bathroom across the hall, offers versatility for guests or an office. The building has undergone a comprehensive renovation with major structural, seismic, electrical, plumbing, roof and safety upgrades. Additional highlights include an exclusive roof deck w/ sweeping bridge and bay views, in-unit laundry, central heating, and access to a shared backyard with BBQ. Enjoy being minutes from Chestnut St, Fort Mason, the Marina Green, and public transit, all with the rare peace of mind that comes from being located outside San Francisco's liquefaction zone. Leased parking available 2 blocks away for ~$350/mo.
Share Property
Location
1234 Francisco Street # 5, San Francisco, CA 94123
Status
Sold
Date Sold
January 9, 2026
Features & Amenities
Area & Lot
Status: Sold
Lot Size: 2,064.74 Sq.Ft.
MLS® ID: 425078367
Type: Residential
Year Built: 1924
Interior
Total Bedrooms: 2
Total Bathrooms: 2
Full Bathrooms: 2
Financial
Sales Price: $1,195,000
HOA Fees: $611/mo
1234 Francisco Street # 5
Work With Us!
Contact Erin Thompson to help you navigate the San Francisco real estate market.