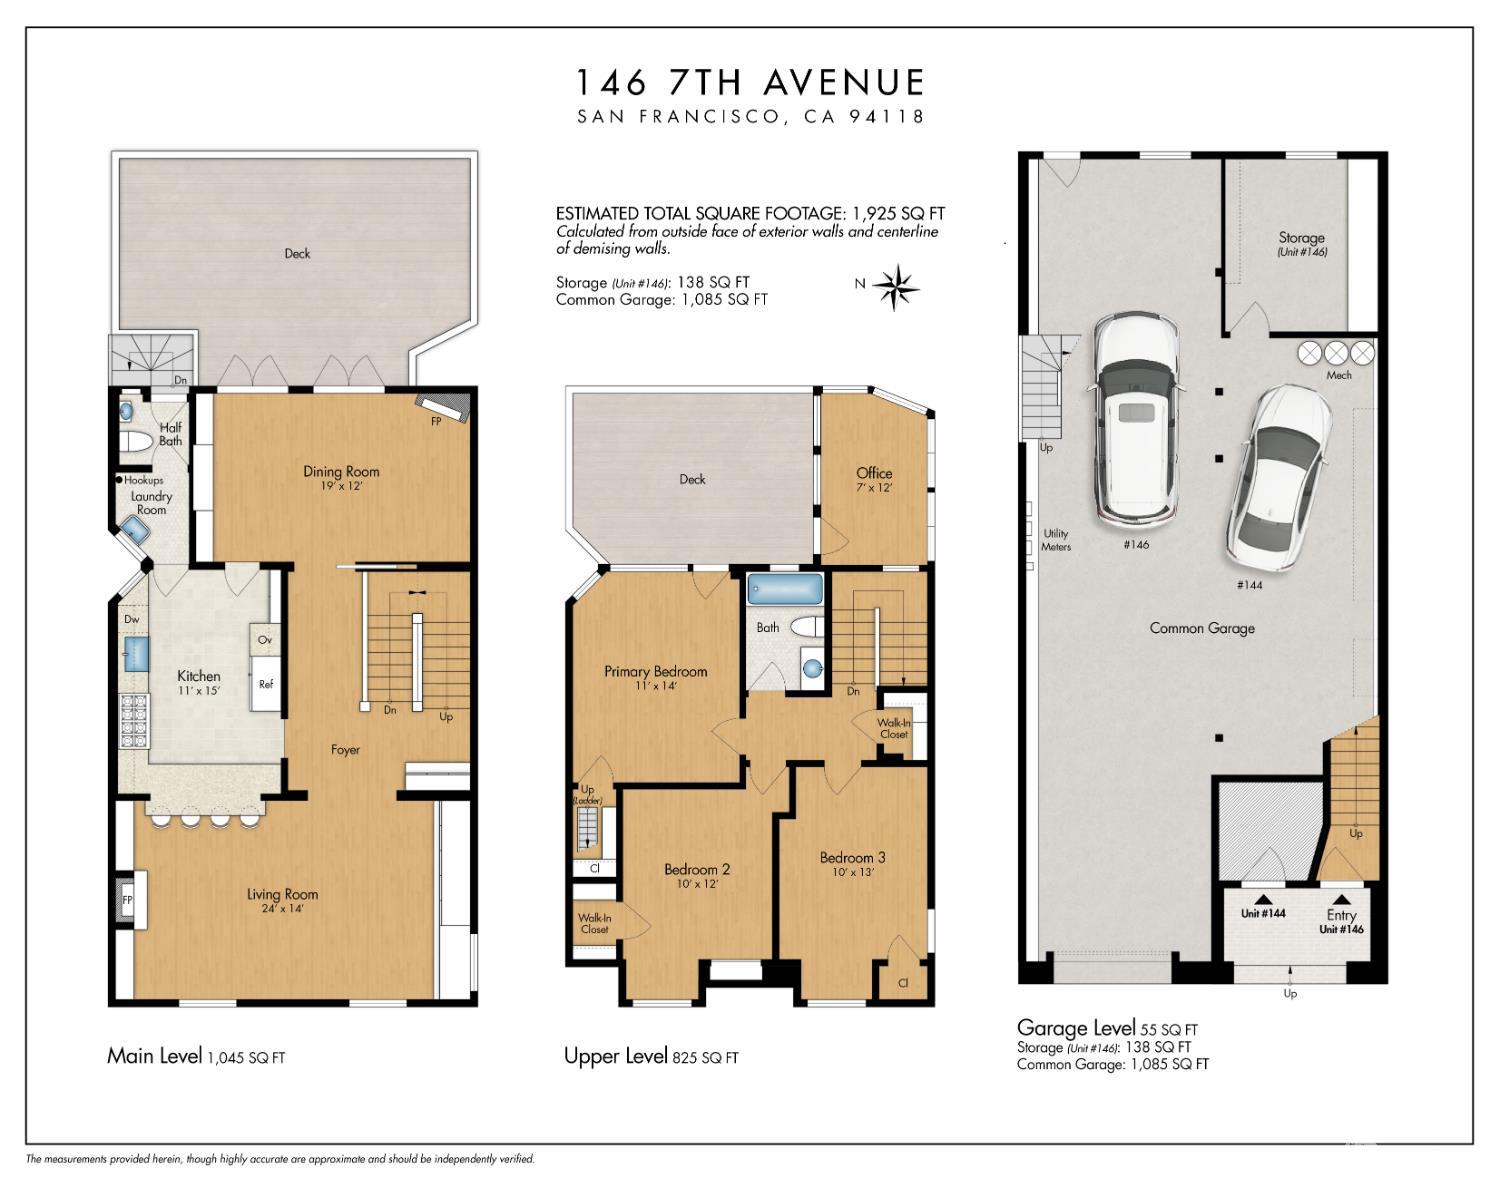
3 Beds 1.5 Baths 1,925 Sq.Ft. 2,966.44 Sq.Ft.
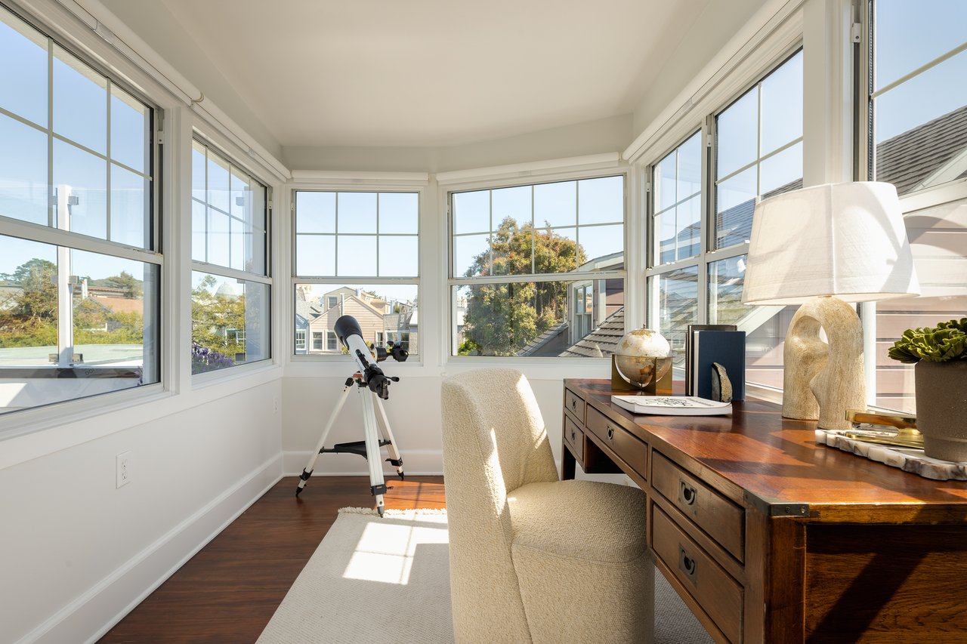
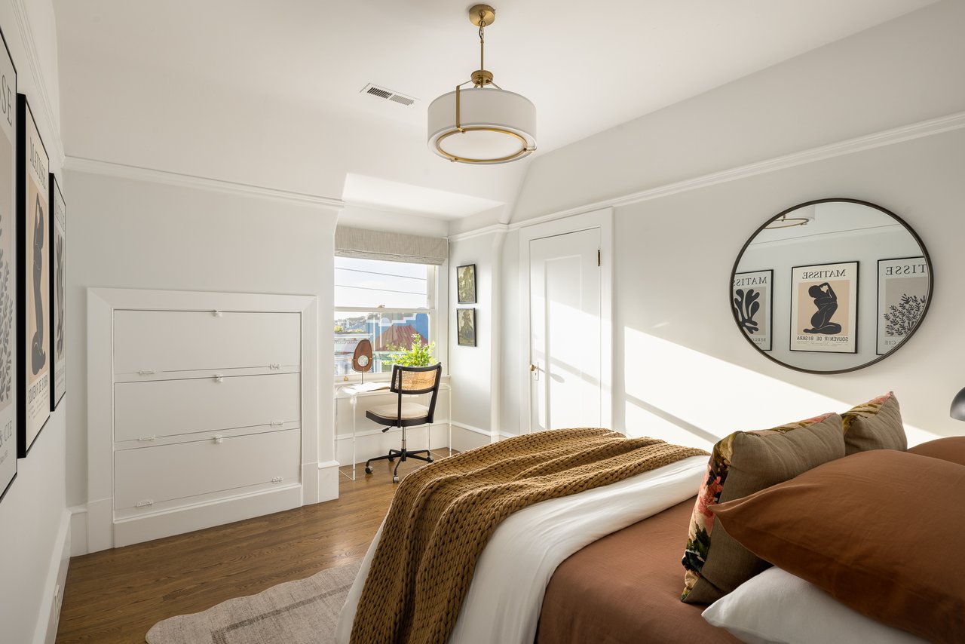
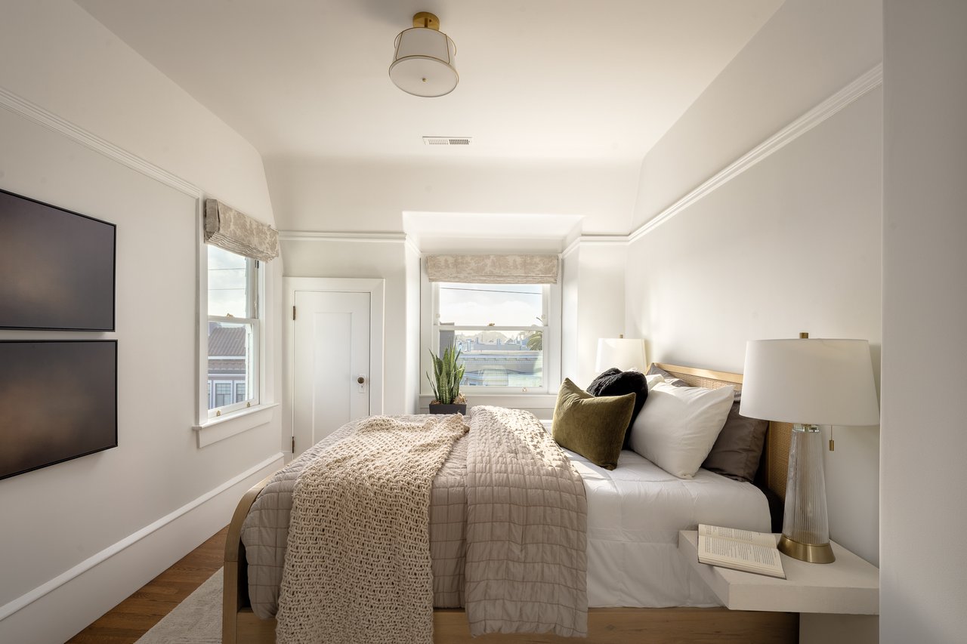
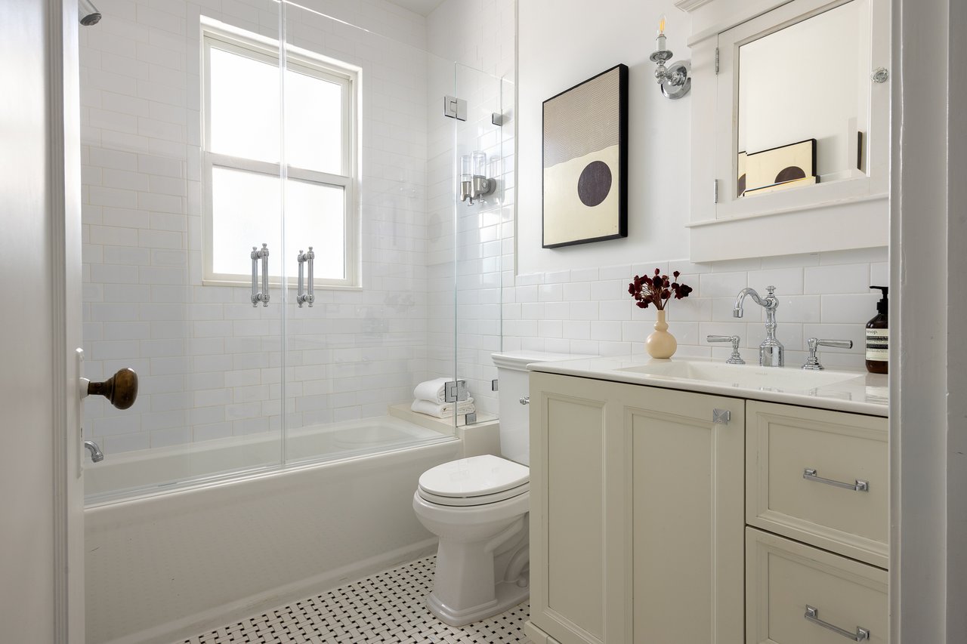
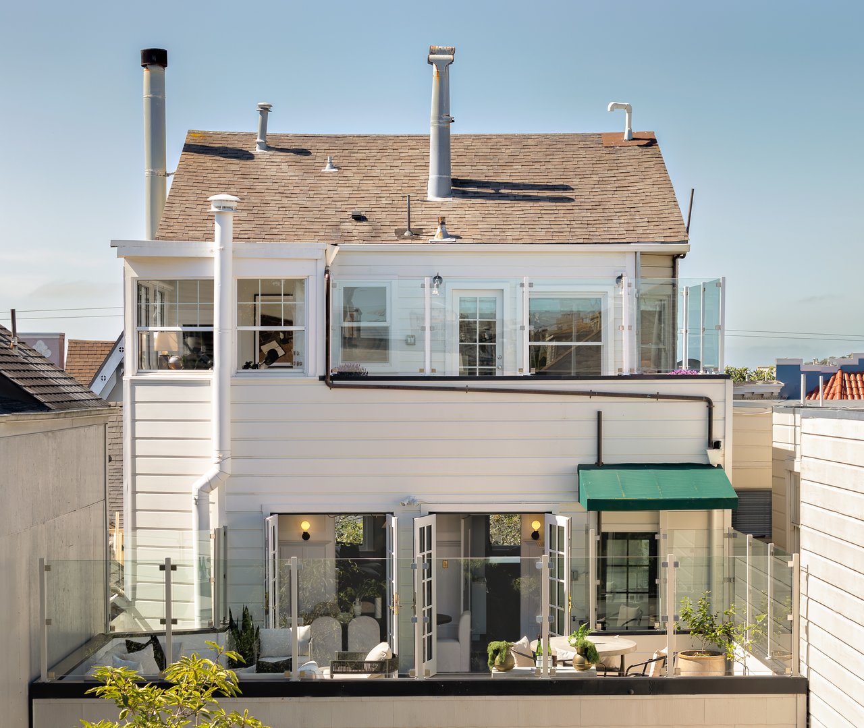
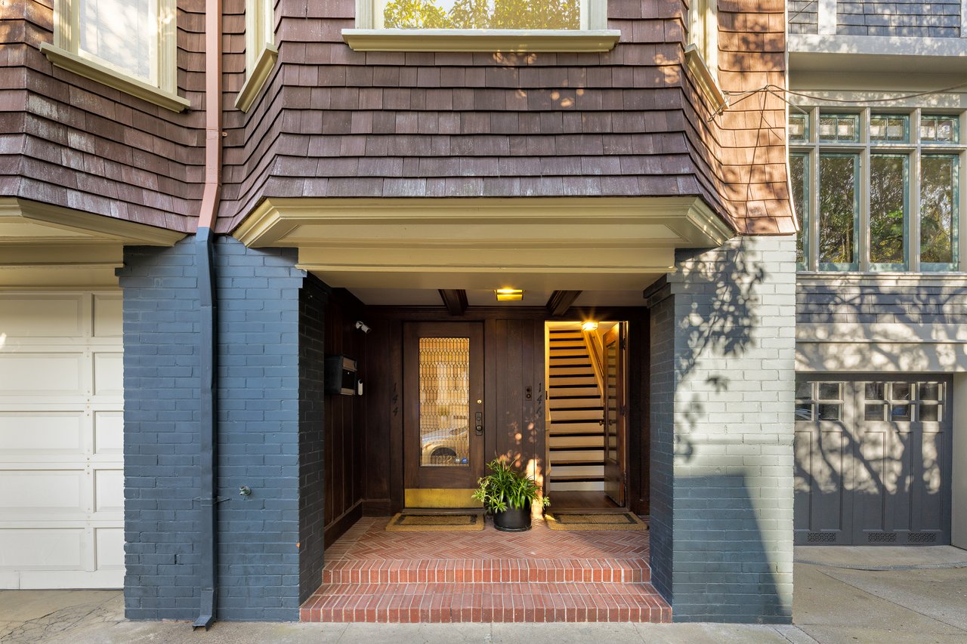
On a beautiful stretch of 7th Avenue, this 1910 shingle-style Craftsman offers something increasingly rare in San Francisco: century-old character, the space and privacy of a single-family residence, and thoughtful updates that make it comfortable and easy to live in today. Designed by architect Maxwell G. Bugbee, this bi-level condo occupies the upper two levels of a two-unit building and includes three bedrooms, one and a half bathrooms, a detached office, two expansive decks, deeded garage parking, private storage, and a lush shared rear yard.
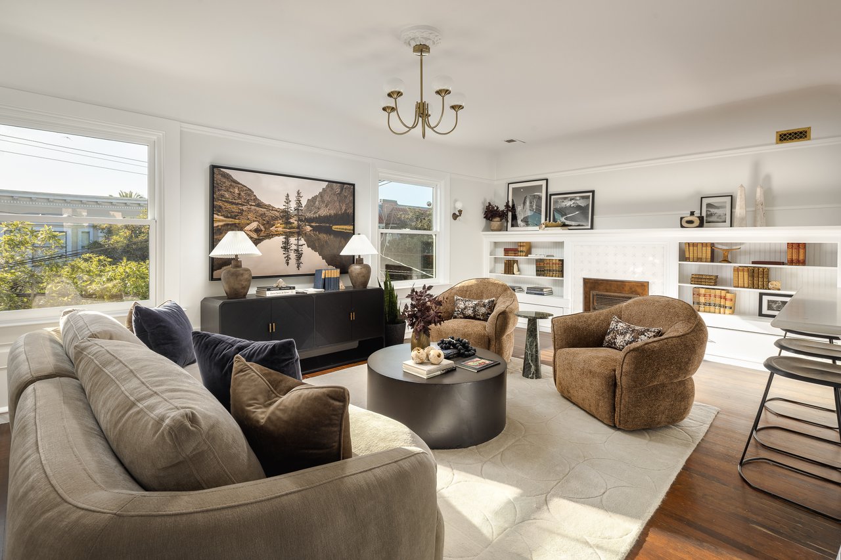
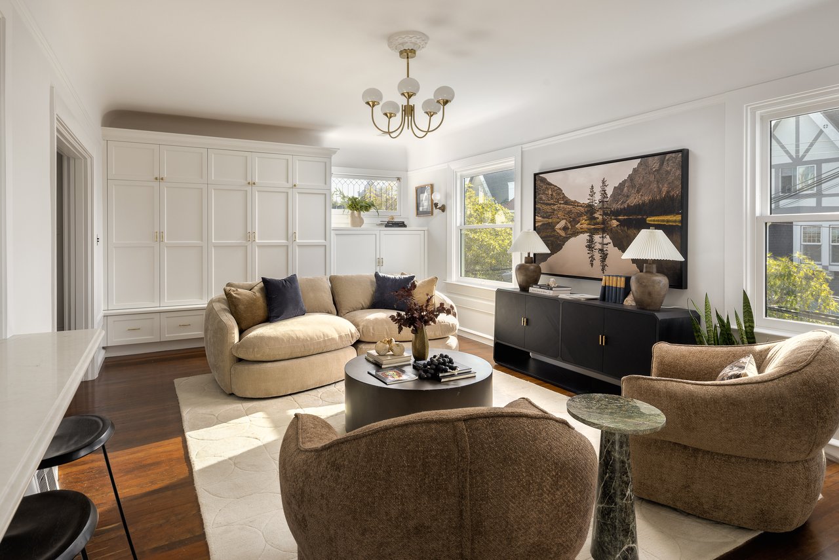
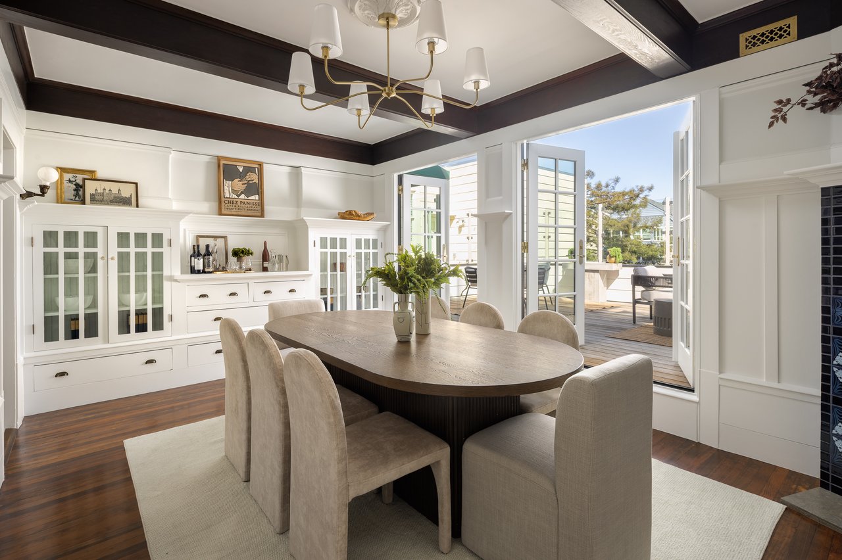
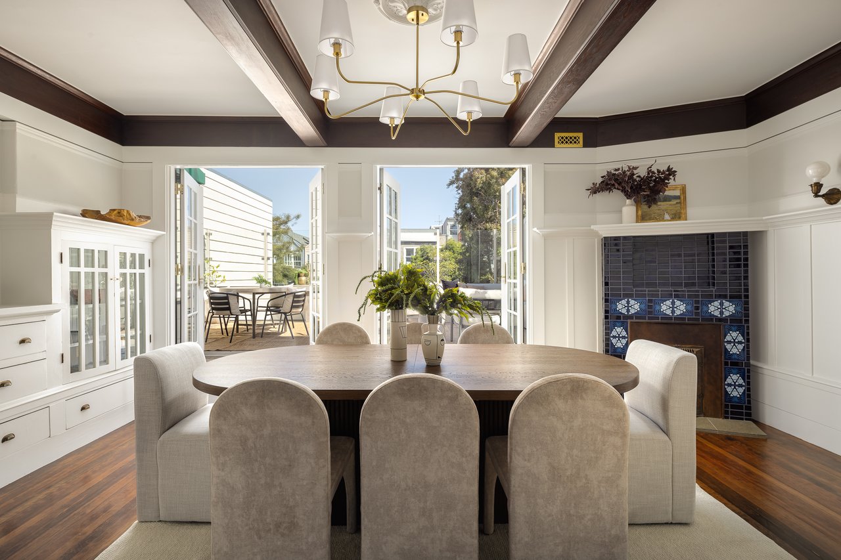
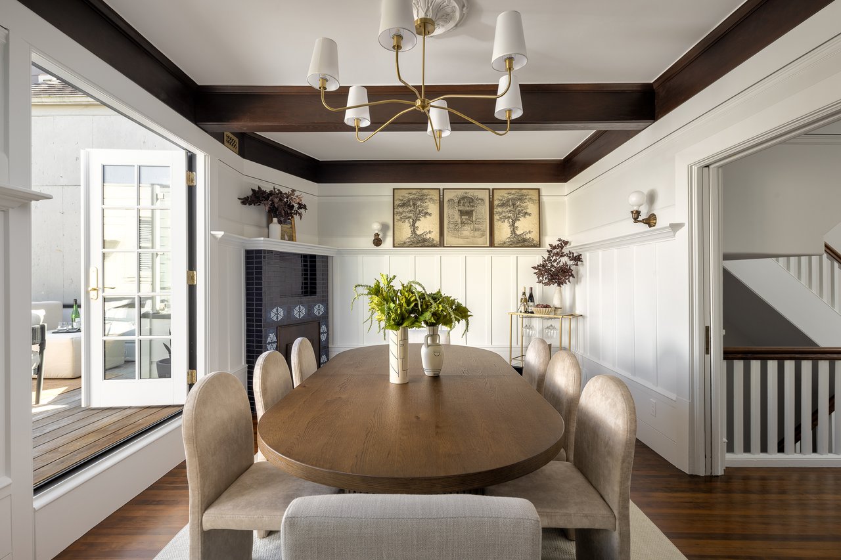
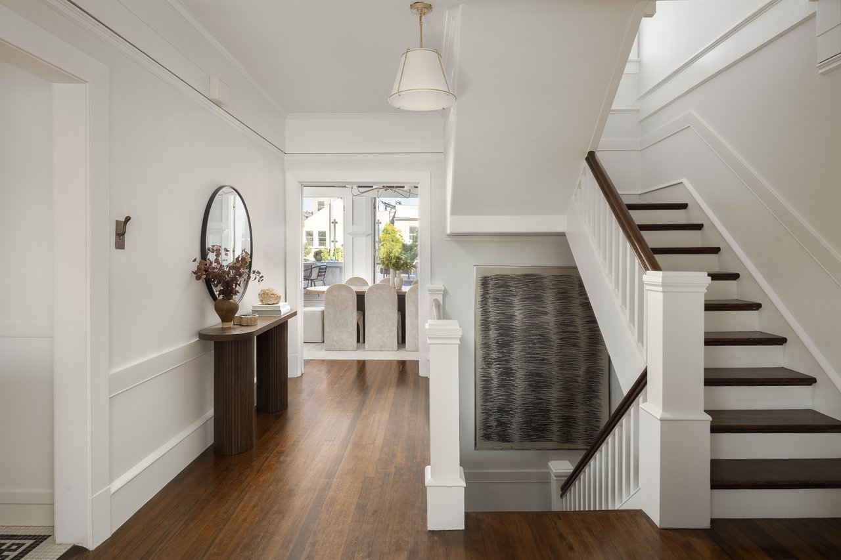
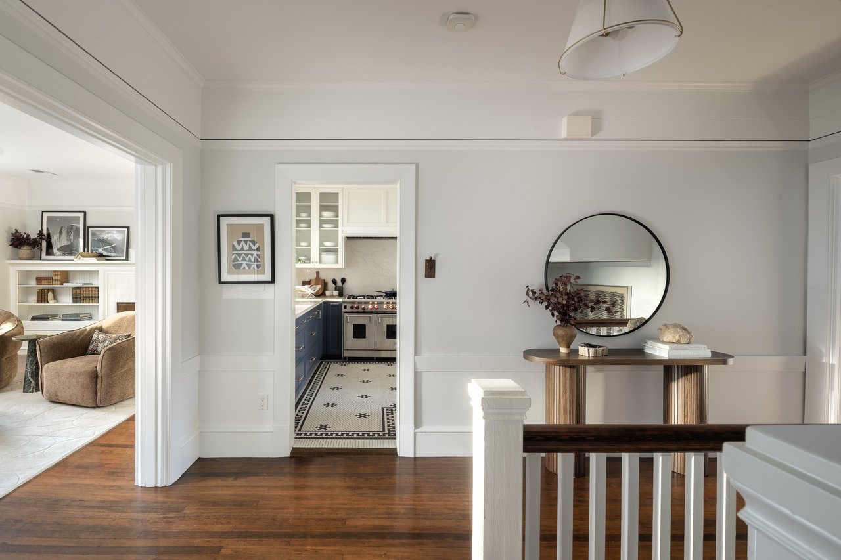
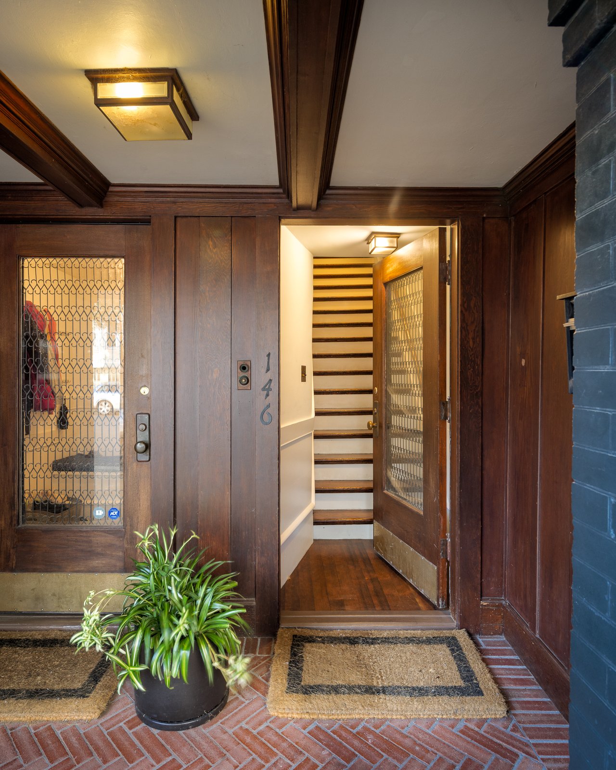
A box-beam ceiling in the dining room, detailed trim, built-ins, and decorative fireplaces preserve its original character. Extensive renovations have updated the kitchen, full bath, floors, lighting, and decks, adding cleaner lines as a natural counterpoint. The result is a home that feels both historic and current, full of character yet thoughtfully adapted to modern life.
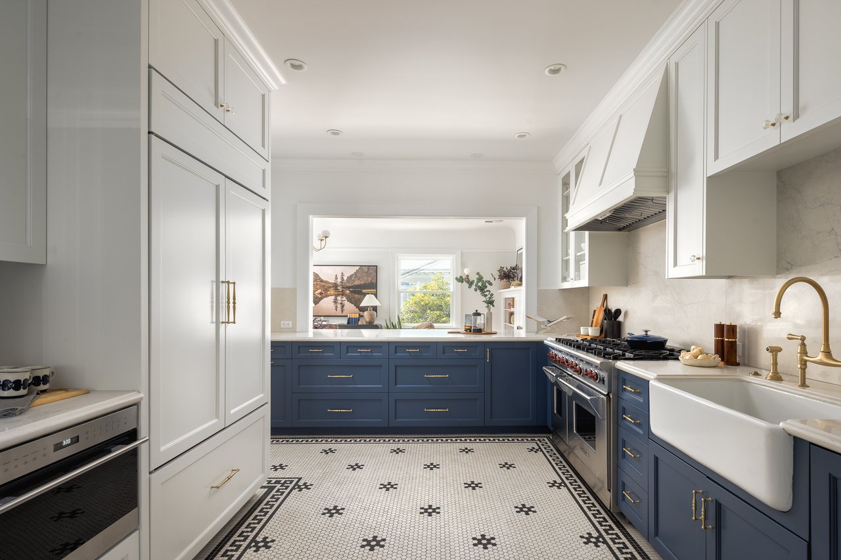
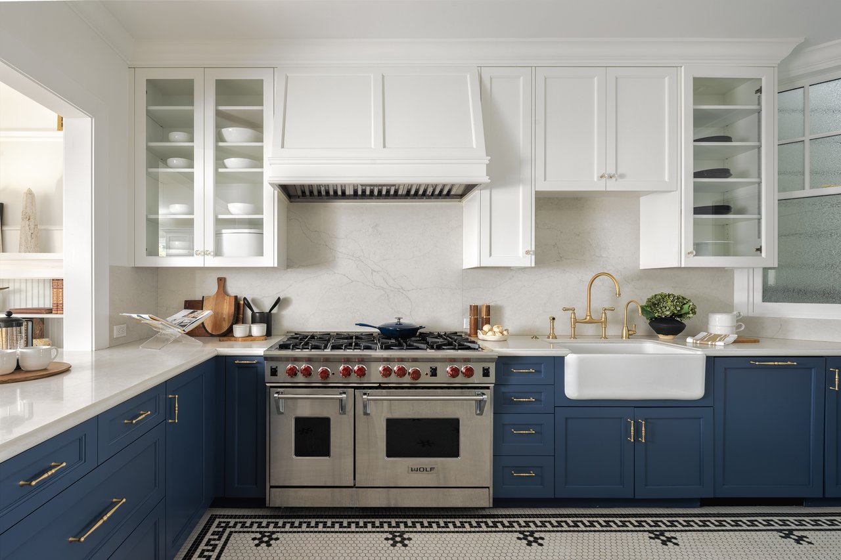
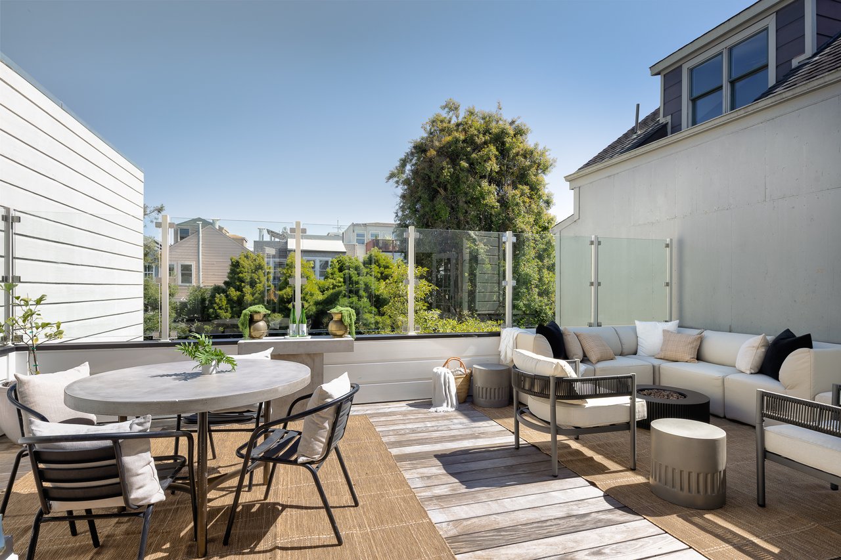
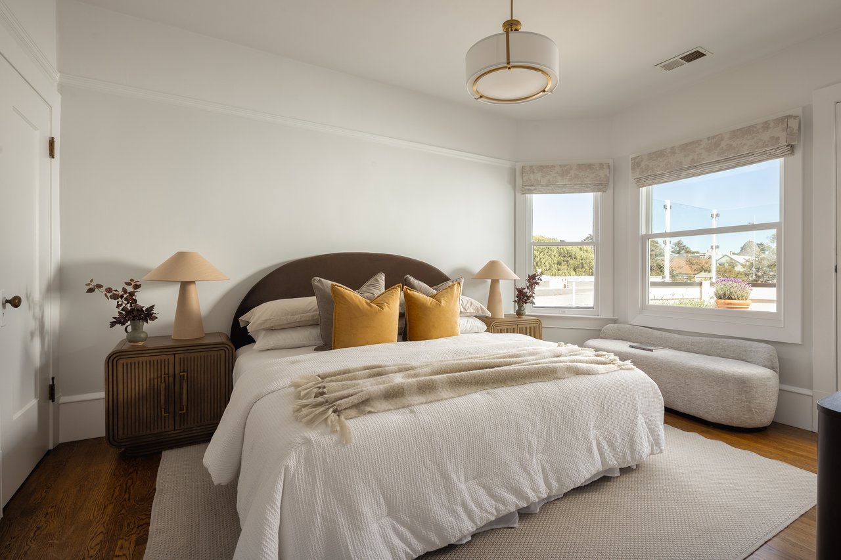
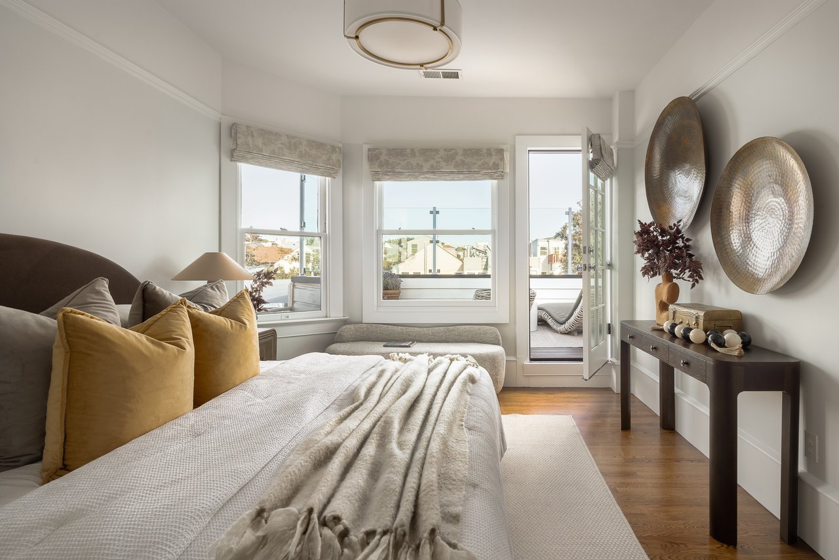
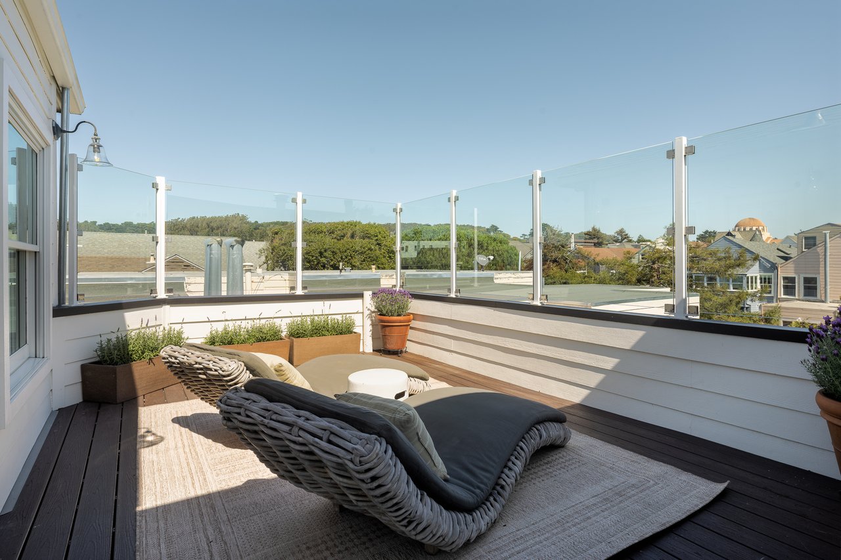
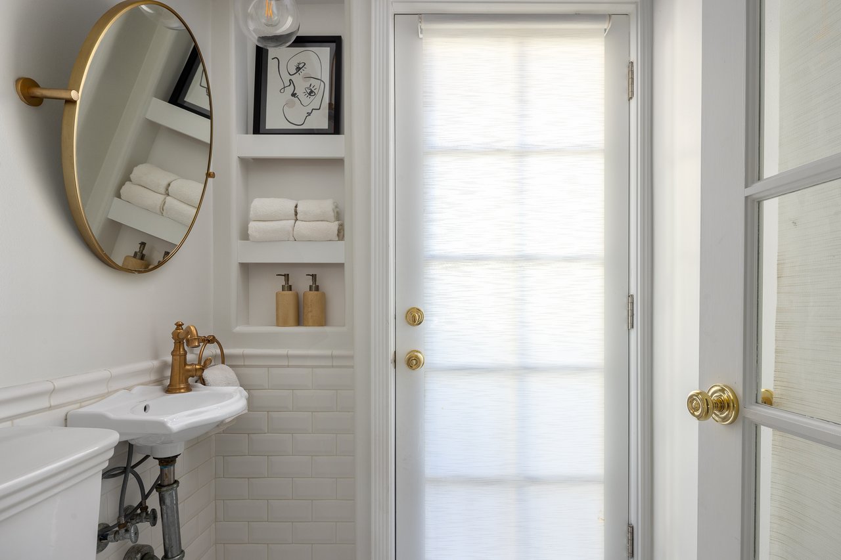
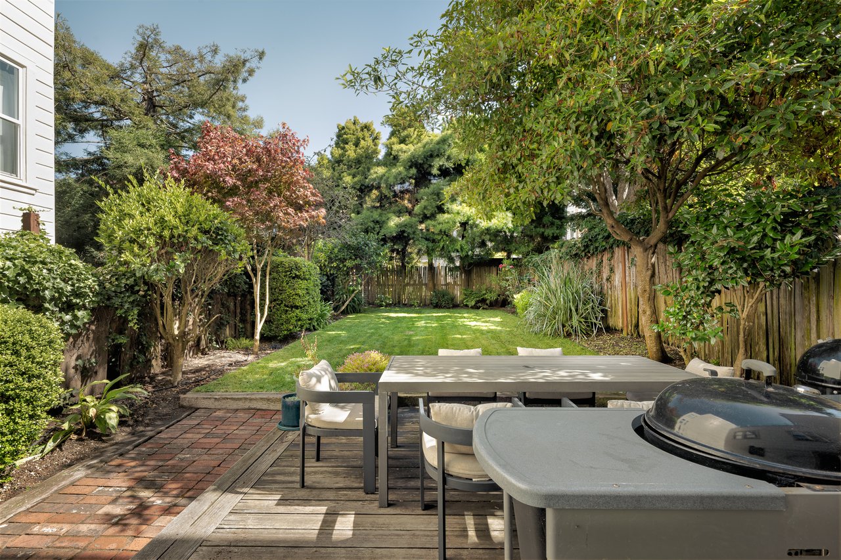
One of the home's most appealing features is its connection to the outdoors. French doors lead from both the dining room and primary bedroom to two large private decks, providing plenty of room for outdoor entertaining and a natural extension of the living space. A shared garden adds to the sense of greenery and privacy. Remodeled in 2023, the chef's kitchen pairs custom cabinetry and new fixtures with a Wolf range, Sub-Zero refrigerator, Cove dishwasher, and built-in microwave drawer. A breakfast bar opens onto the living room, making the kitchen a natural gathering place for friends and family. At the rear of the home are a laundry room and half bath.
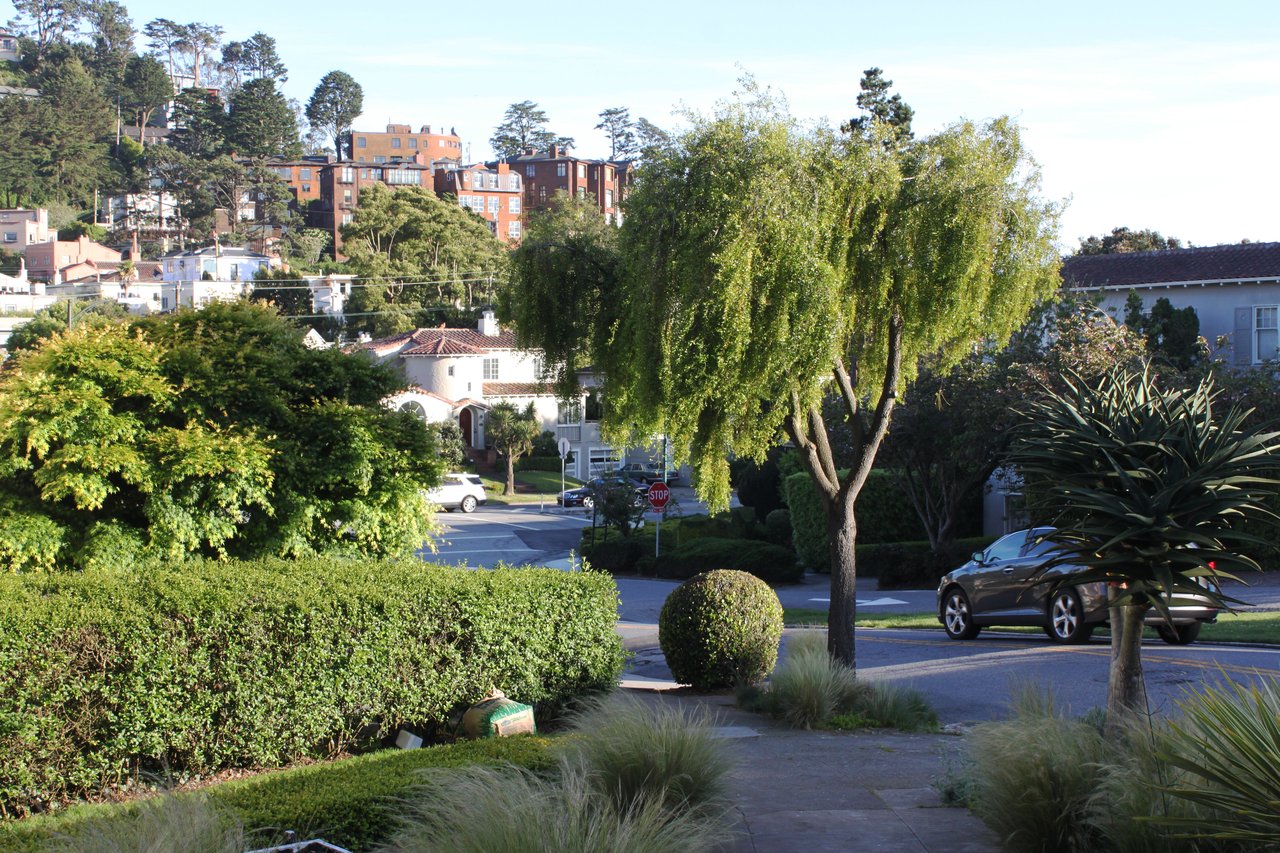
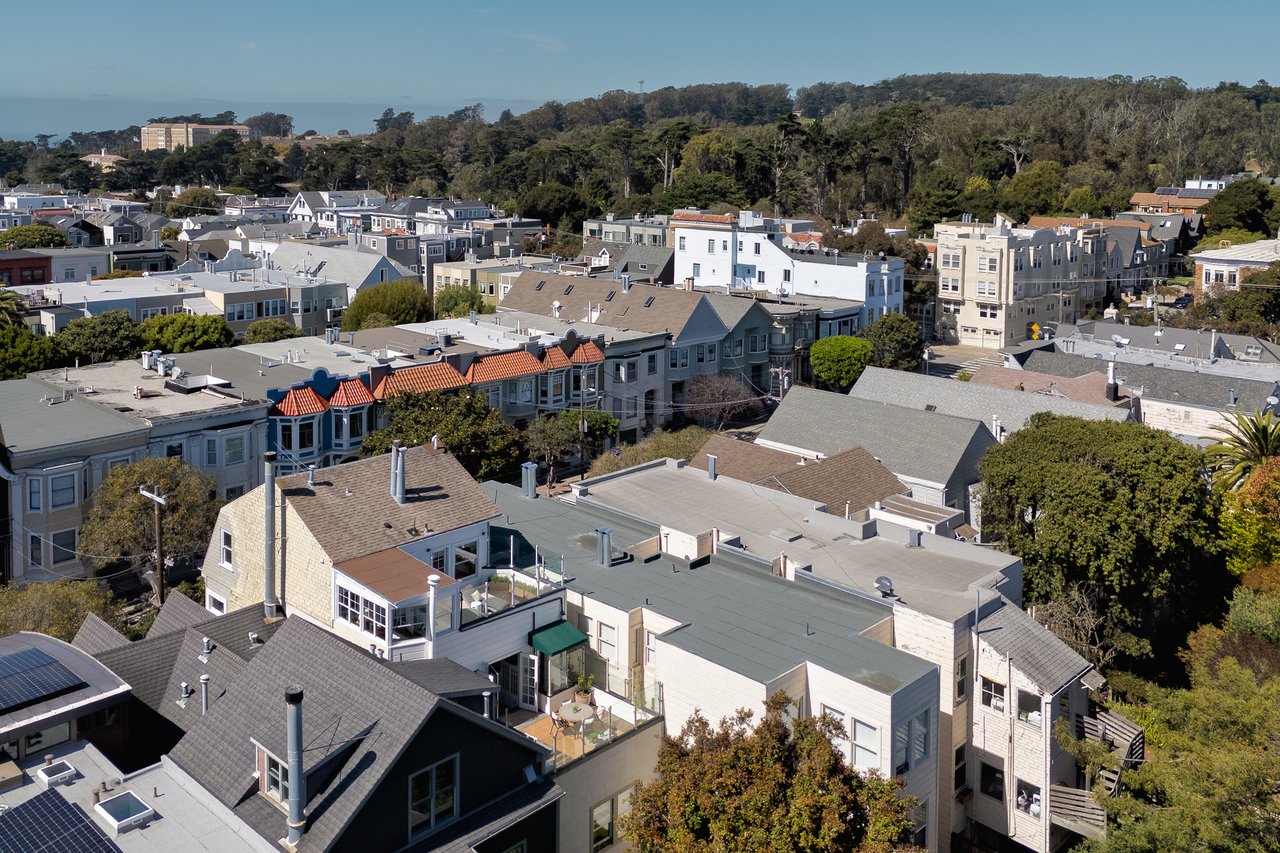
Set in the Lake District, the home is part of a residential pocket along the Presidio defined by historic homes and a strong sense of community. Lake Street offers a pleasant route for walking and cycling, with Mountain Lake Park and the Presidio's trails and open space nearby. A few blocks south, Clement Street's restaurants, cafes, bakeries, and neighborhood shops are an easy walk away, along with its year-round Sunday farmers' market. 98 Walk Score.
Compass
891 Beach Street
San Francisco, CA 94109
Erin Thompson | CA DRE# 01777525
Erin Thompson & Team