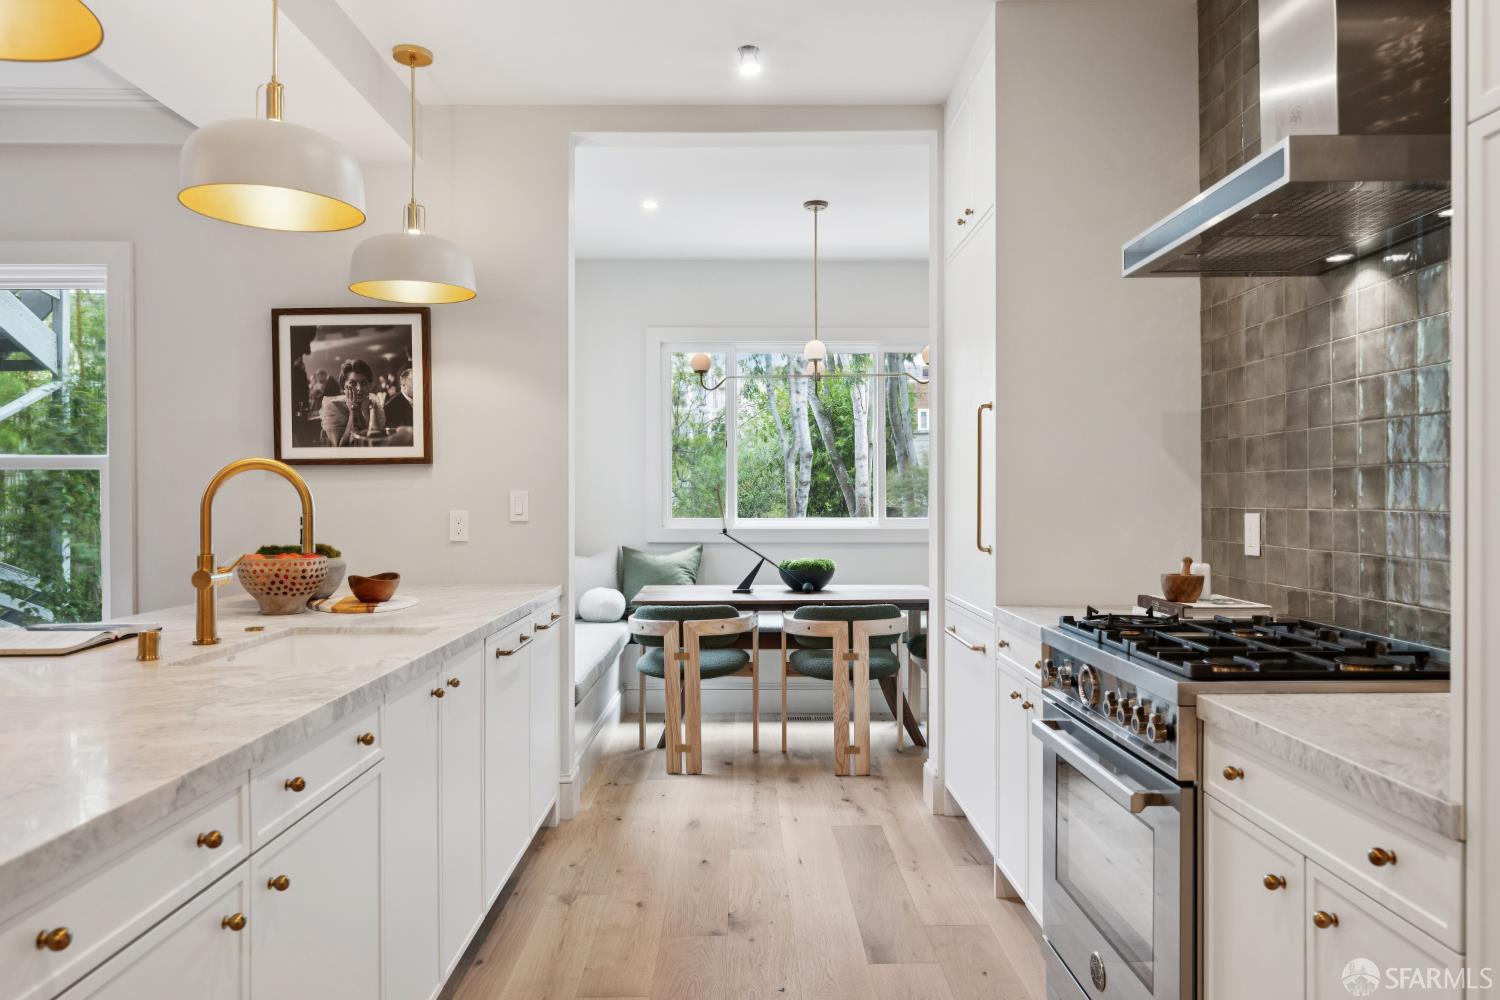
THE MARENGO | In the year of the horse, The Marengo doesn't place - it wins. The name carries history. Marengo was Napoleon Bonaparte's legendary warhorse a grey Arabian celebrated for the grace and endurance it carried through some of the era's most decisive battles, and remembered long after as a symbol of staying power. It's a fitting namesake for three residences built the same way: to outlast trend, to outlast time. Perfectly positioned between Pacific Heights and Alamo Square, just a few doors down from the Divisadero Corridor and conveniently located next to the quaint Beideman-O'Farrell Mini Park, The Marengo is a ground-up reimagining of three residences, rebuilt from the studs out new windows, steel structural beams throughout, all-new plumbing, electrical, systems and framing with nothing left untouched and nothing left to chance. The building itself is a rarity in the city: fully detached on all sides, abutted by the park to the East, filling every residence with incredible ceiling height and light. It's a home that feels tucked into the trees while sitting just a few doors down from everything the city has to offer. Each residence carries the same design language: designer finishes, gorgeous tile work, kitchens with a hidden walk-in pantry tucked just out of sight, and its own dedicated laundry hub. Every residence comes with a dedicated parking space and private storage, and all three share a gorgeous, expansive newly landscaped yard built for entertaining and dining al fresco. RESIDENCE 2065 - The lower of three offered residences at The Marengo carries that same abundance of light and air, boasting a kitchen with opulent finishes and flair, its hidden walk-in pantry keeping everyday clutter out of view. A custom built-in dining hub, awash in light and outfitted with its own built-in storage, gives the whole level the feeling of being tucked into a treehouse with room to seat 8 to 12. The primary suite offers a spacious walk-in closet and a dual-sink bath finished in gorgeous tile. One dedicated parking space and private storage included. This year of the horse, put your money on The Marengo.
Share Property
Location
2065 Ofarrell Street, San Francisco, CA 94115
Status
Sold
Date Sold
October 9, 2026
Features & Amenities
Area & Lot
Status: Sold
Living Space: 1,200 Sq.Ft.
Total Area: 1,200 Sq.Ft.
Lot Size: 2,247.7 Sq.Ft.
MLS® ID: 426162961
Type: Residential
Year Built: 1900
Architecture Styles: Apartment, Victorian
View Description: City, Garden, San Francisco
Interior
Total Bedrooms: 2
Total Bathrooms: 2
Full Bathrooms: 2
Laundry Room: Inside
Flooring: Tile, Wood
Fireplace: Gas, Master Bedroom
Appliances: Dishwasher, Disposal, Free-Standing Gas Range, Dryer, Washer
Other Interior Features: Storage
Exterior & Building
Stories: 1
Water Source: Public
Utilities: Electricity Available, Natural Gas Connected, Public, Sewer Connected
Roof: Asphalt, Flat
Lot Features: Curb(s), Garden, Landscaped, Shape Regular
Parking: Driveway, 24 Deep Garage, Assigned, Attached, Covered, Enclosed, Garage Door Opener, Inside Entrance, Independent, On Site