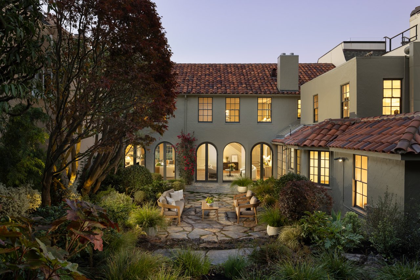
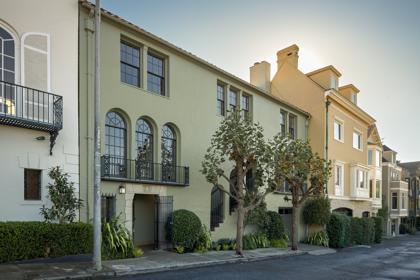
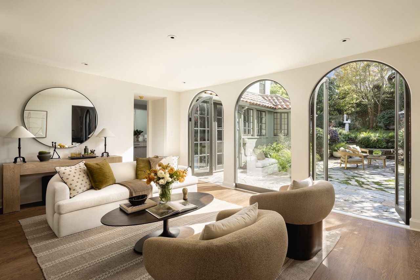
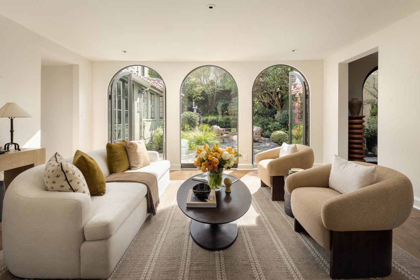
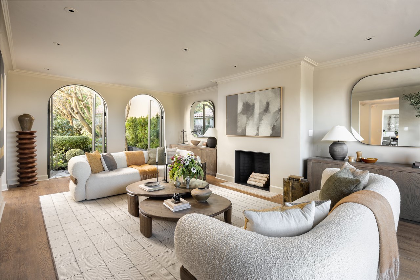
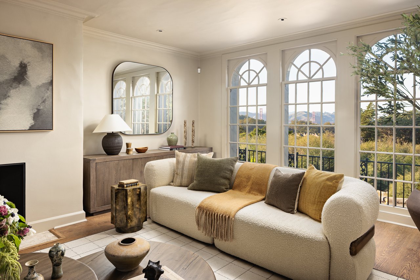
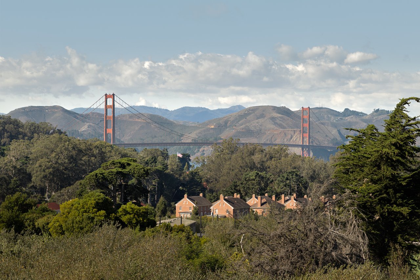
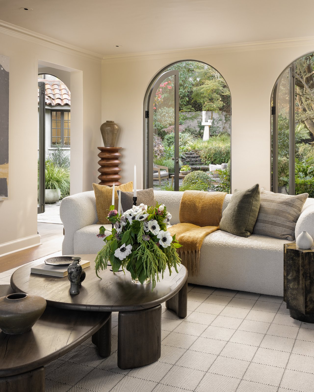
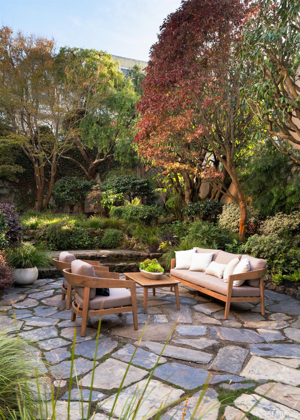
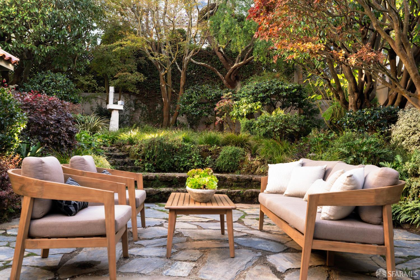
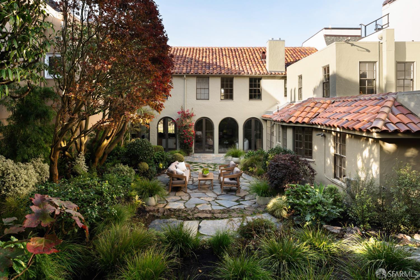
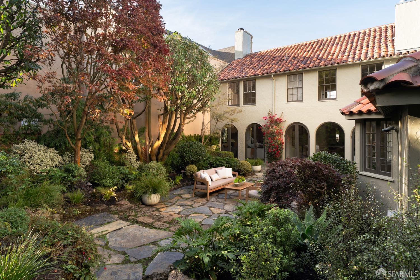
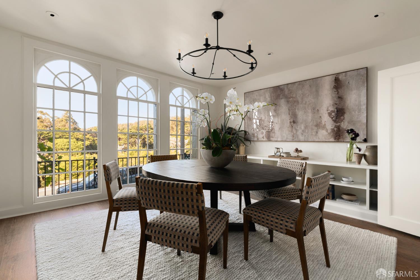
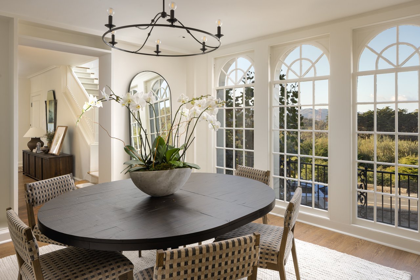
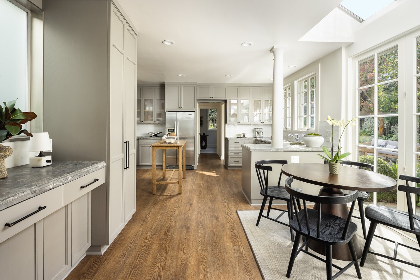
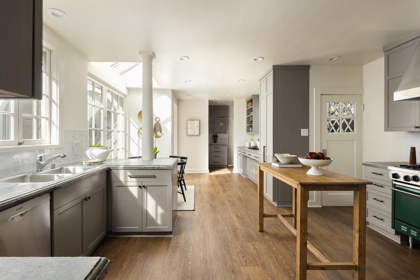
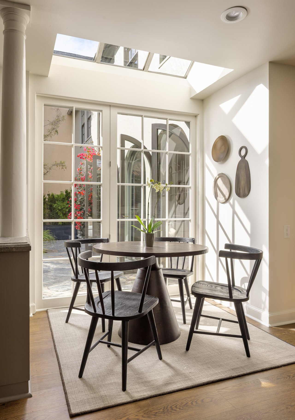
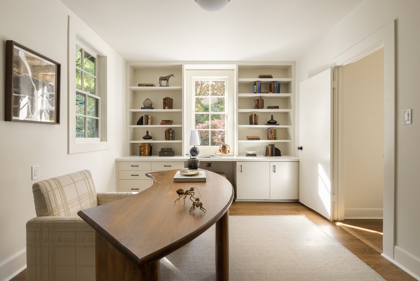
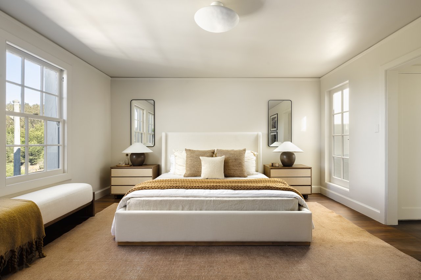
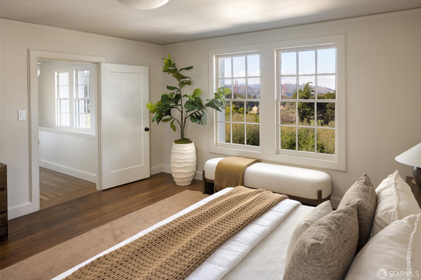
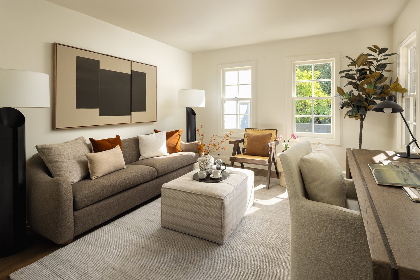
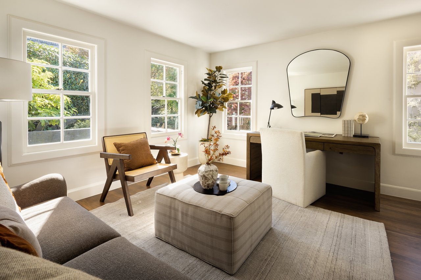
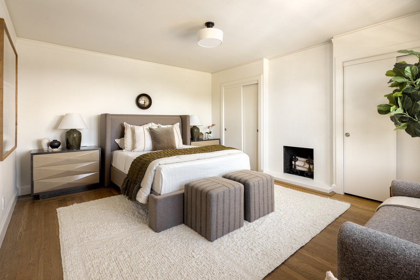
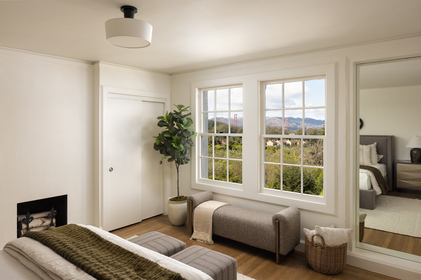
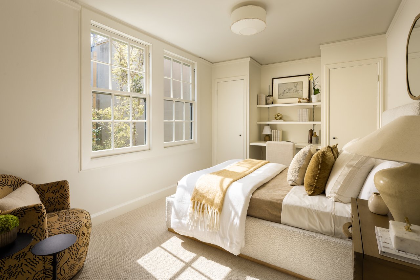
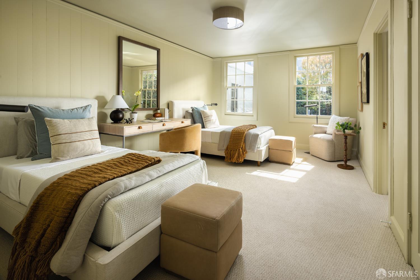
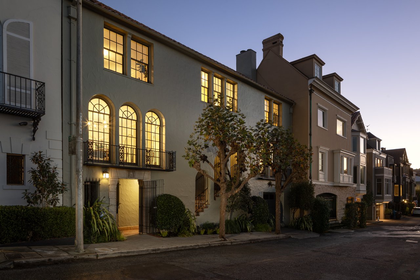
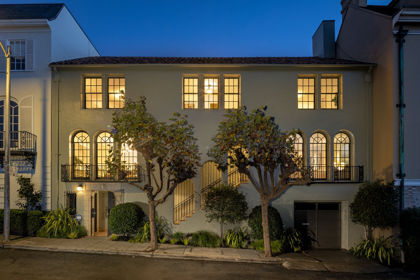
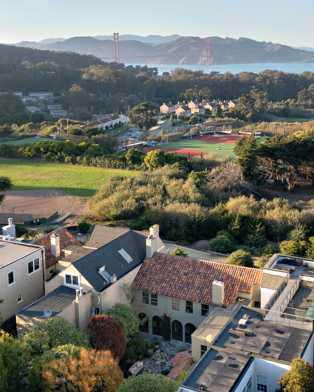
Commanding a coveted position along the Presidio Wall, 3421 Pacific Avenue is a generational offering distinguished by its architectural pedigree, unobstructed views across the Presidio to the Golden Gate Bridge, and expansive south-facing gardens. Held by its current owner for 50 years, this Mediterranean Revival residence was designed in 1926 by Walter Bliss, whose architectural legacy includes the St. Francis Hotel. The home occupies a rare 50-by-128-foot double lot. Inside, the central family room features three magnificent arched openings overlooking the gardens, two providing direct outdoor access. The adjoining living room spans the depth of the residence, with tall arched windows framing Golden Gate Bridge views to the north and magnificent gardens to the south. Across the foyer, the formal dining room enjoys Presidio and Golden Gate Bridge views. The kitchen features paneled cabinetry, stainless steel appliances, a butler's pantry, and a skylit family dining area. A fifth bedroom, currently presented as a garden-facing office, a full bath, and separate laundry room complete the main level. Approximately 4,000 square feet of private, south-facing, walk-out gardens and patios unfold behind the residence. A broad flagstone courtyard extends into terraced gardens with mature trees and established landscaping, creating an exceptional setting for entertaining and everyday family living. The upper level offers four generously proportioned bedrooms, including a primary suite spanning the depth of the residence, with sweeping Golden Gate Bridge views and a separate garden-facing lounge. Three additional bedrooms, including one with a fireplace and Bridge views, complete the level. A one-car garage and extensive storage add functionality.