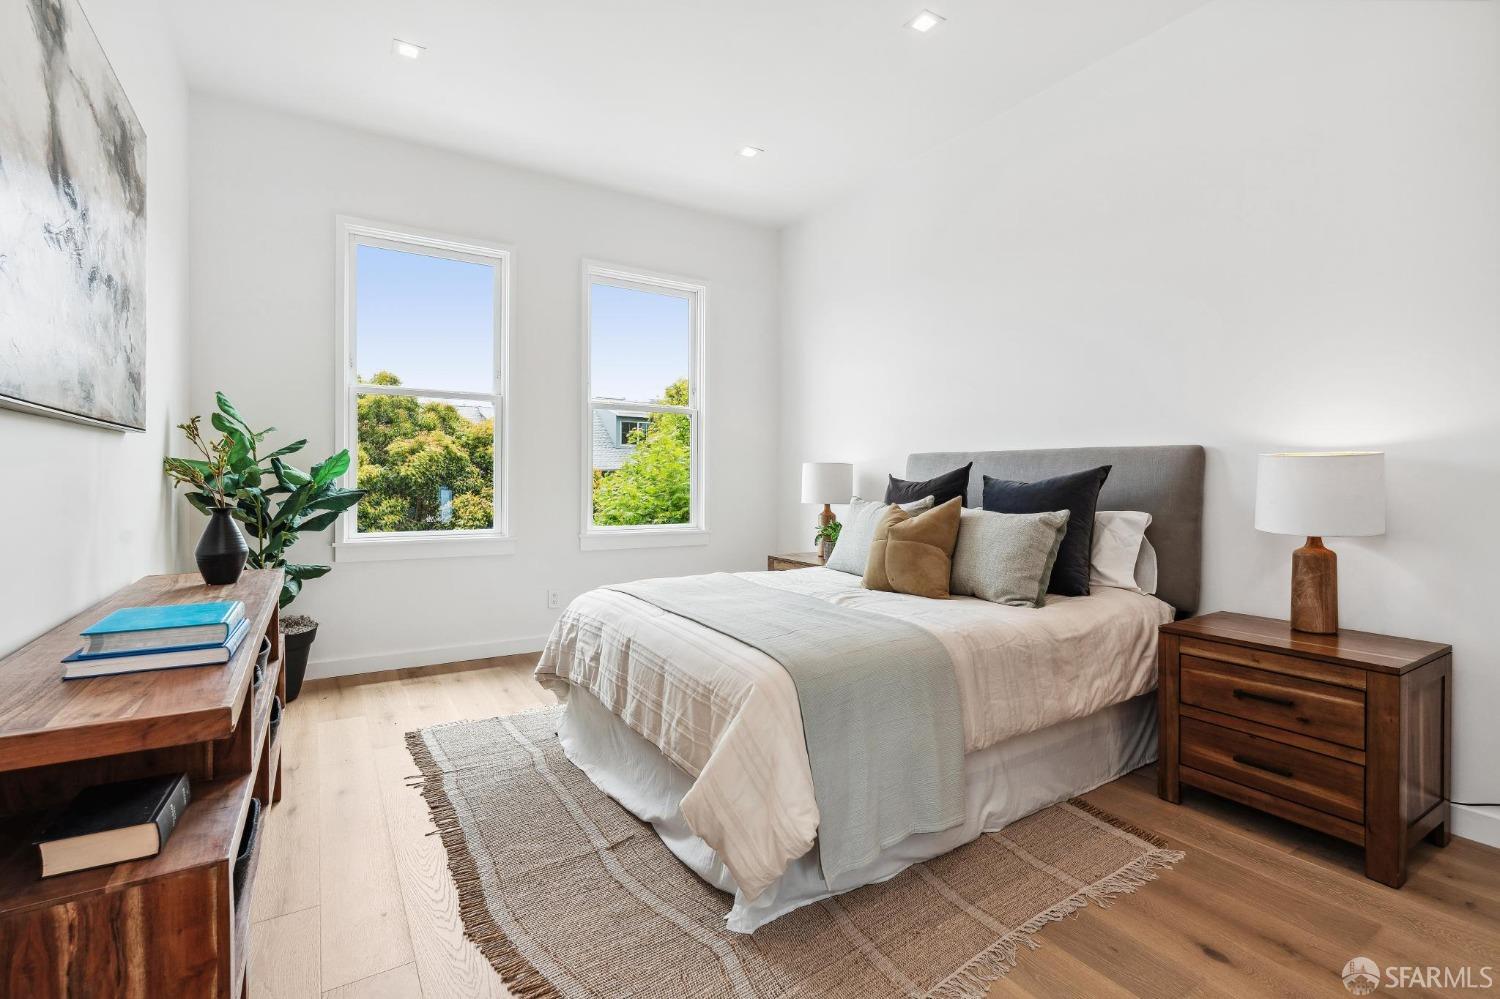
Indulge in the epitome of urban luxury with this remodeled 4 bed, 3 bath home nestled in happenin' Hayes Valley. This expansive full-floor flat feels even more grand with its 10ft tall ceilings and set in a gorgeous trophy building. The modern, open layout features a chef's kitchen with sleek Euro-style cabinets, quartz counters, and Bertazzoni appliances. The bathrooms are designed for a spa-like experience, with walk-in showers, a deep soaking tub, and designer tile, all complemented by luxe fixtures. Two spacious en suites including an oversized primary with ample closet space and a lavish bath with a dual sink vanity. Additional perks include a laundry room with hook ups, in-floor radiant heat beneath wide-plank white oak, recessed lighting with Lutron smart controls, new windows, new systems and intercom. But the luxury doesn't stop there - this residence also grants access to a penthouse room with a stylish wet bar & deck. Located at roof level, this space is perfect for hosting with views of the SF skyline. Situated just a stone's throw away from Patricia's Green, endless eateries, shops, Alamo Square & more, makes it the perfect sanctuary for the modern urbanite! Leased parking available nearby. Photos may not be of exact unit. Walk Score 98. Transit Score 93.
Share Property
Location
710 Hayes Street, San Francisco, CA 94102
Status
Sold
Date Sold
August 1, 2024
Features & Amenities
Area & Lot
Status: Sold
Living Space: 1,779 Sq.Ft.
Total Area: 1,779 Sq.Ft.
Lot Size: 3,088.4 Sq.Ft.
MLS® ID: 424044388
Type: Residential
Year Built: 1900
Interior
Total Bedrooms: 4
Total Bathrooms: 3
Full Bathrooms: 3
Financial
Sales Price: $1,300,000
HOA Fees: $558/mo
710 Hayes Street
Work With Us!
Contact Erin Thompson to help you navigate the San Francisco real estate market.