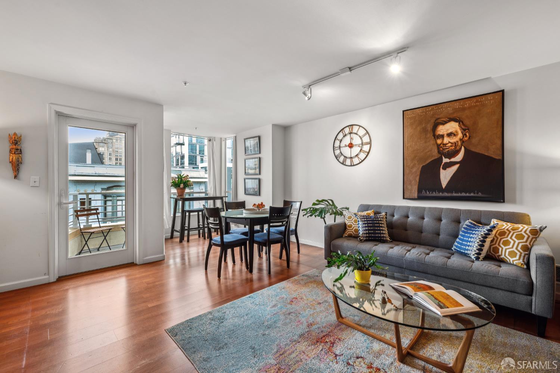
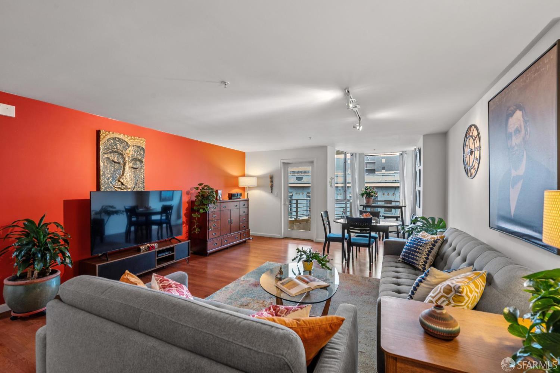
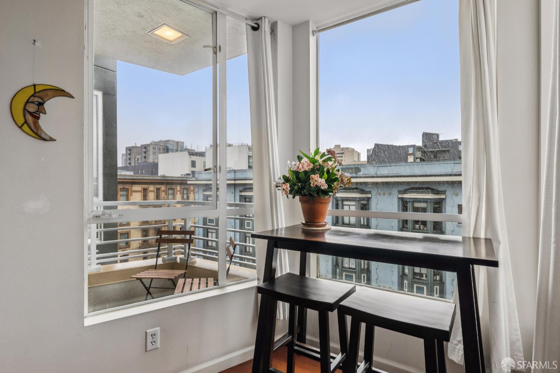
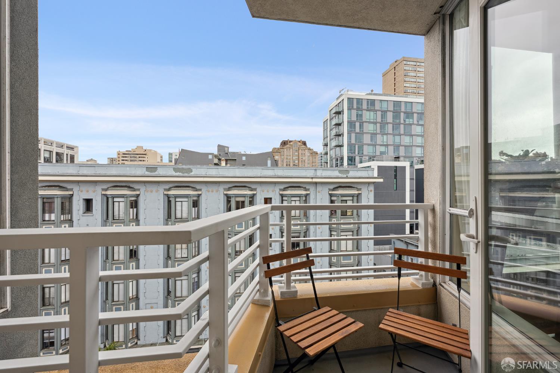
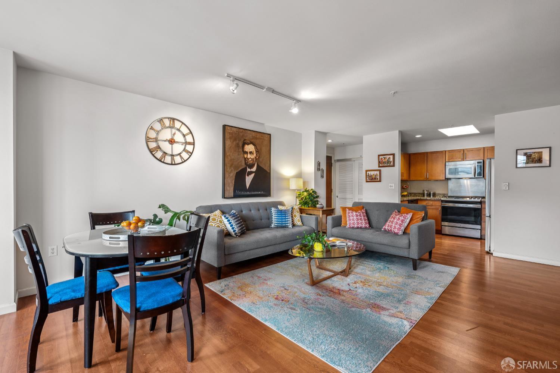
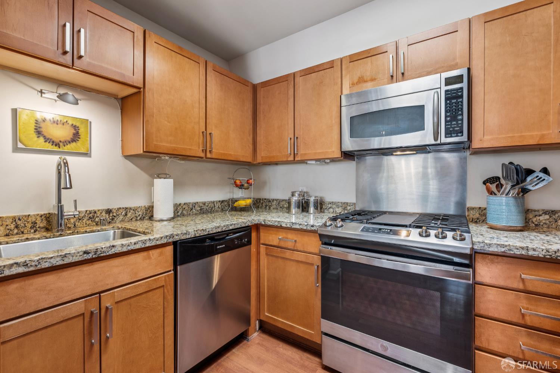
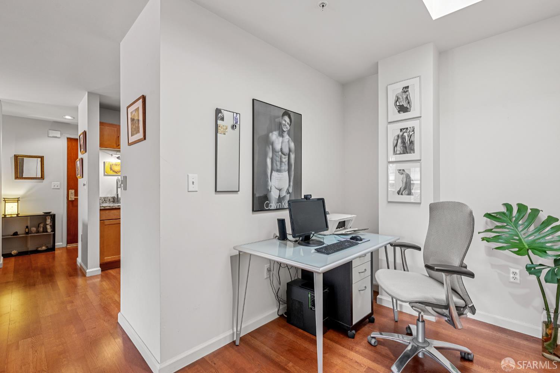
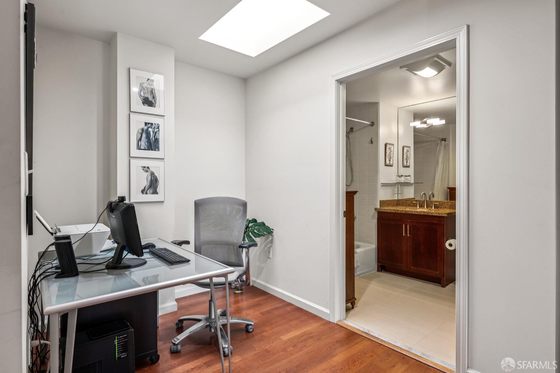
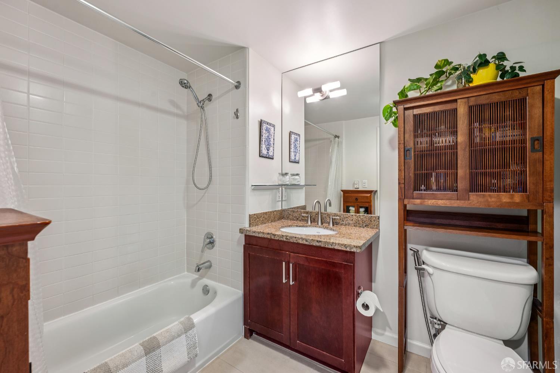
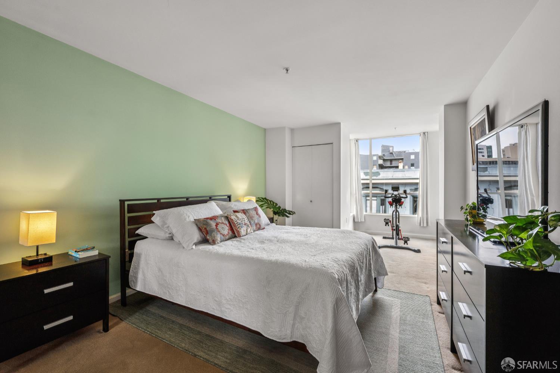
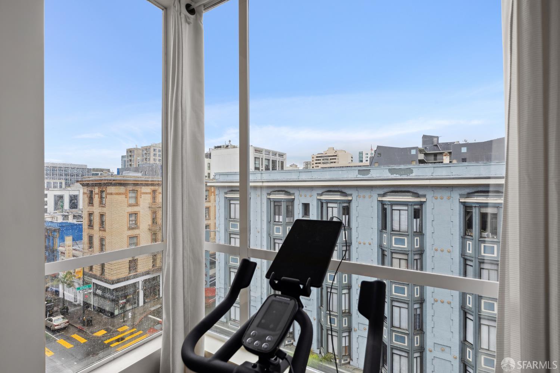
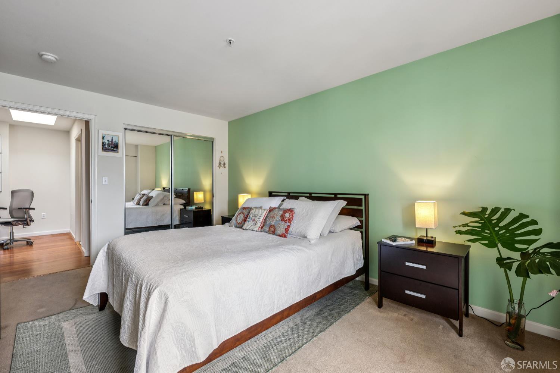
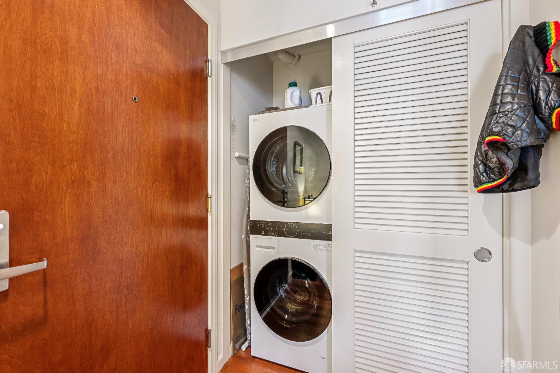
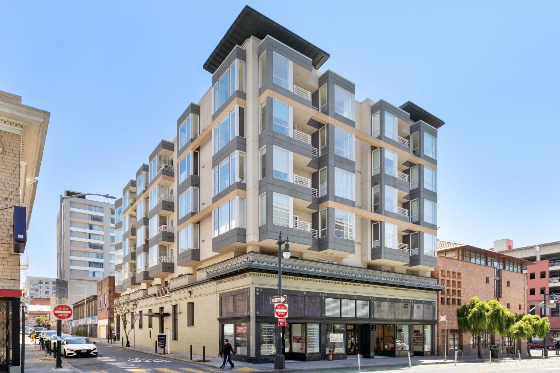
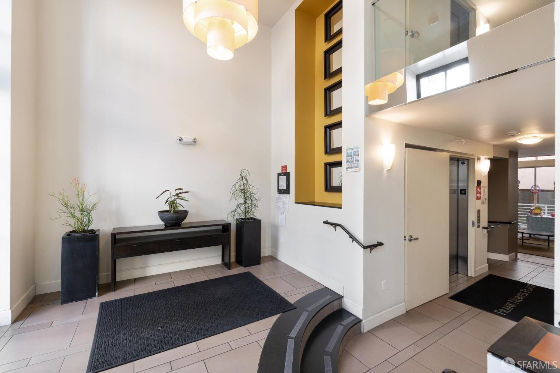
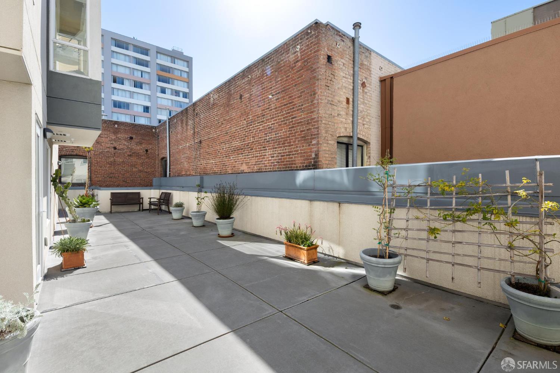
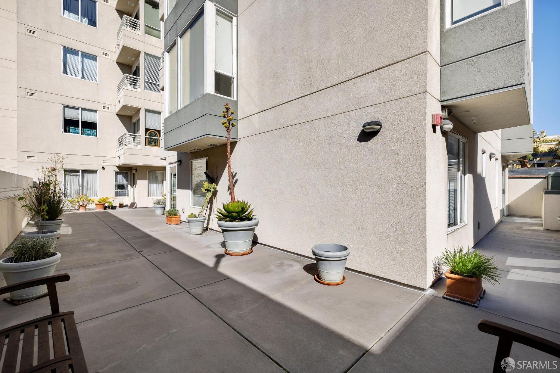
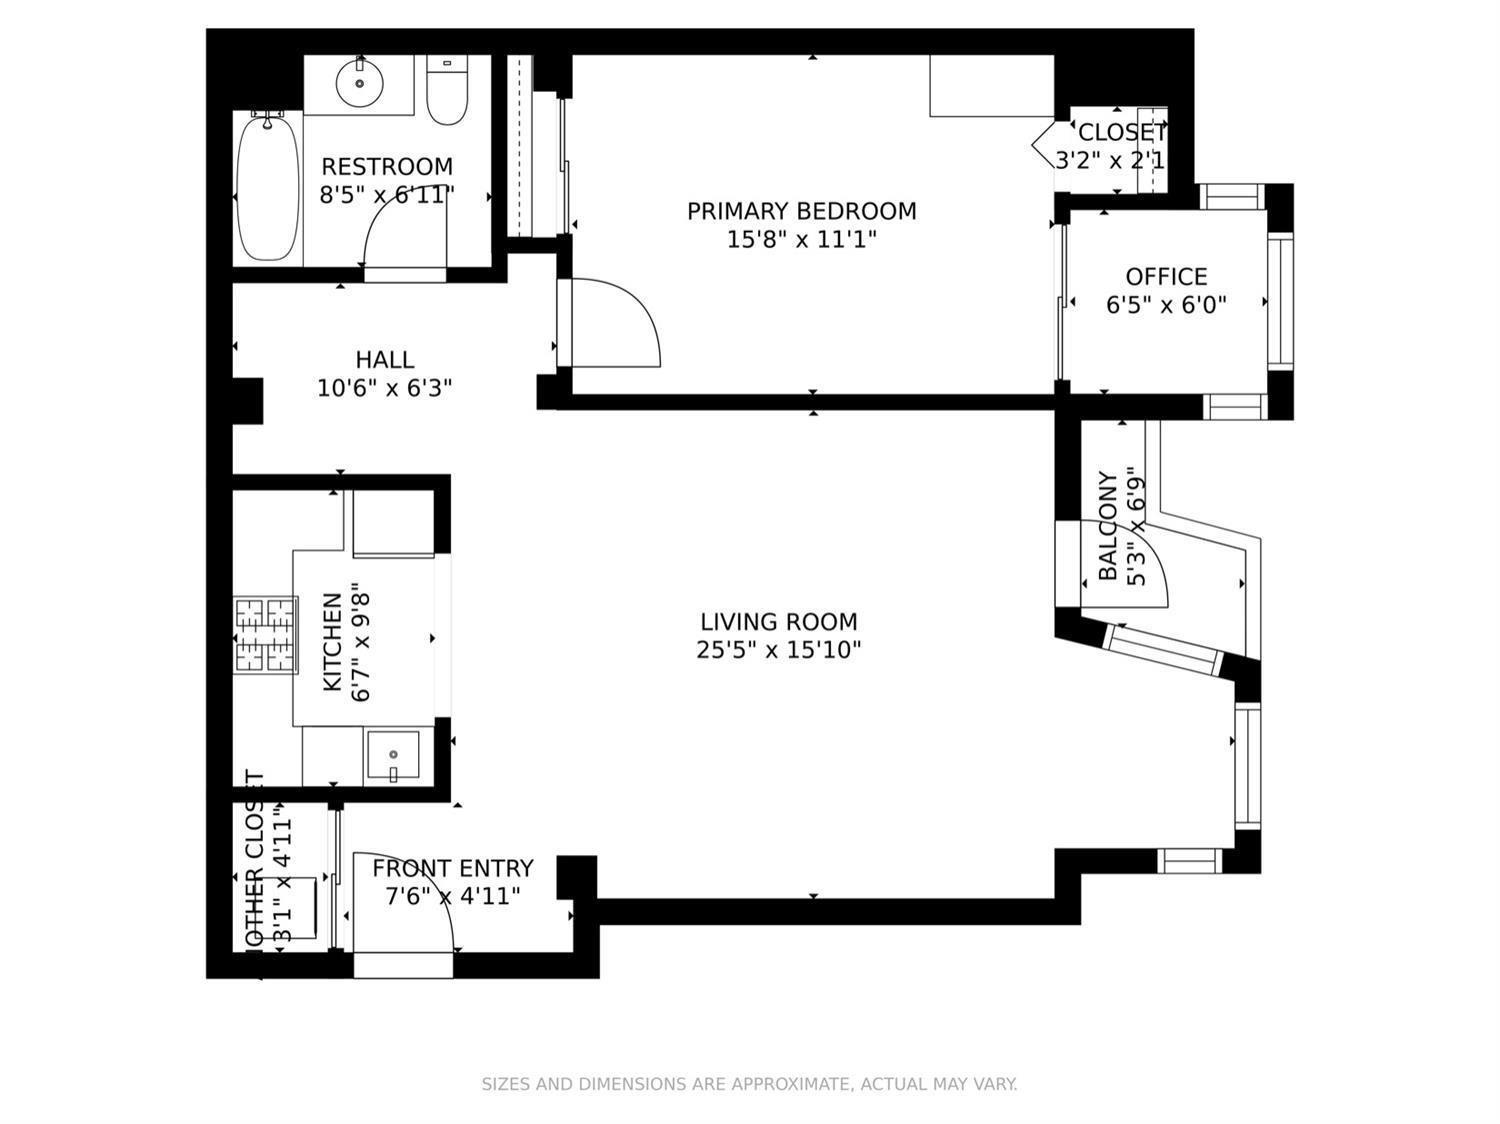
Tucked along a quiet side street just off the lively Polk Street commercial corridor, this top-floor penthouse condo offers light, privacy, and an easy city rhythm. The spacious, open kitchen, living, and dining area form the heart of the home, with hardwood floors, large west-facing windows and a private patio that extends the living area outdoors. The updated kitchen features stainless steel appliances, a dishwasher, and a skylight. An adjacent office nook adds flexibility for working from home. The bedroom is generously sized with bay windows, dual closets, and an updated adjacent bath. Additional amenities include an in-unit washer/dryer, a large private storage unit, convenient bike storage, and leased parking options on the block. Built in 2007, this secure, elevator building includes an expansive shared terrace courtyard. Quietly positioned yet close to it all, the location puts you near the energy of Polk Street, with favorites like Swan Oyster Depot, Bob's Donuts, Trader Joe's, Whole Foods, and nearby green space at Lafayette Park, plus easy access to transit.
Share Property
Location
81 Frank Norris Street # 705, San Francisco, CA 94109
Status
Sold
Date Sold
April 15, 2026
Features & Amenities
Area & Lot
Status: Sold
Living Space: 805 Sq.Ft.
Total Area: 805 Sq.Ft.
Lot Size: 6,909 Sq.Ft.
MLS® ID: 426105269
Type: Condo
Year Built: 1913
View Description: City
Interior
Total Bedrooms: 1
Total Bathrooms: 1
Full Bathrooms: 1
Laundry Room: Laundry Closet
Appliances: Washer/Dryer Stacked
Other Interior Features: Elevator
Exterior & Building
Other Exterior Features: Balcony
Financial
Sales Price: $680,000
HOA Fees: $829/mo
81 Frank Norris Street # 705
Work With Us!
Contact Erin Thompson to help you navigate the San Francisco real estate market.