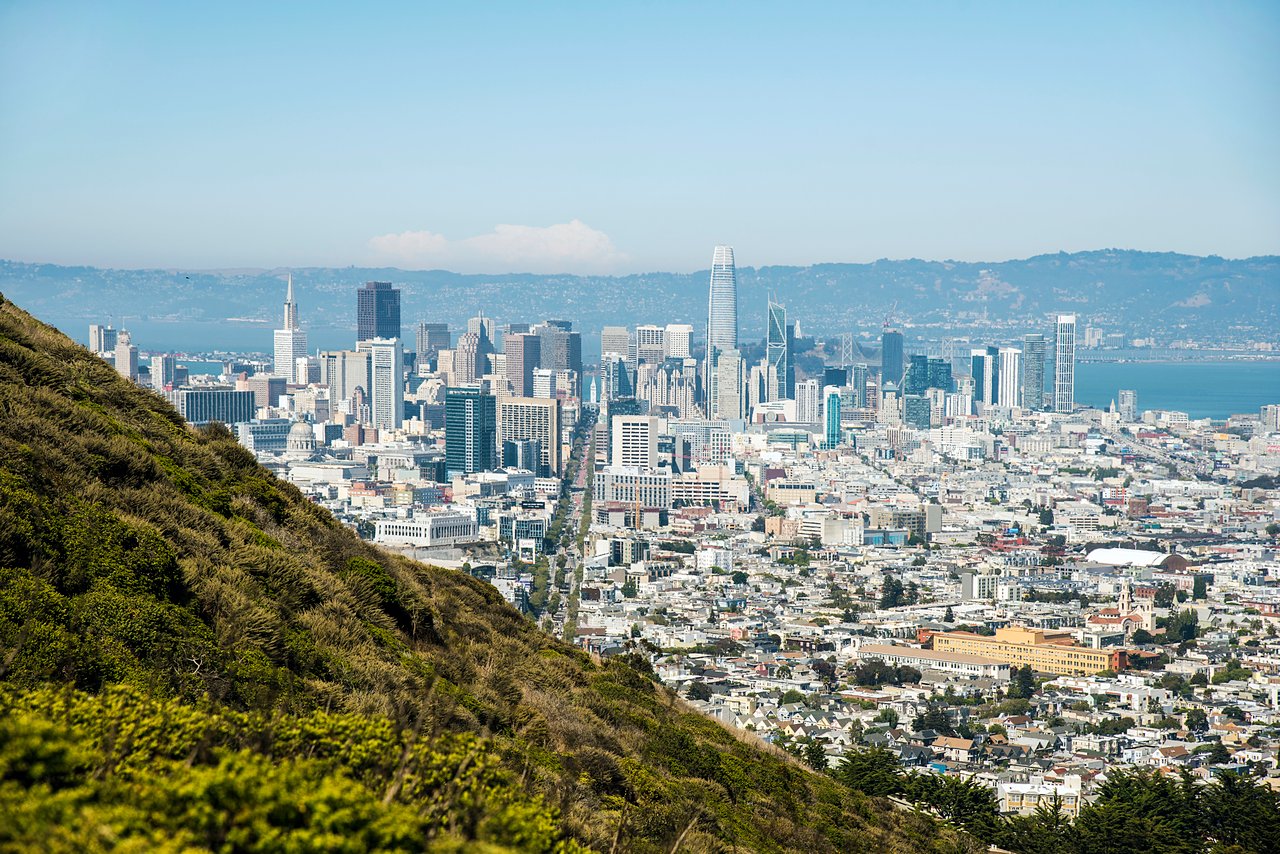
Nestled high atop Twin Peaks, this truly amazing condo offers an incredible floor plan w/sweeping views of SF skyline. Foyer leads to generous sized LR w/center fireplace, built-in bookshelves, large sliding door to private deck. The views from deck are truly awe-inspiring, w/unobstructed 180 degree outlook directly towards downtown & Bay. Open dining area w/views, bright & inviting kitchen features pass-through window, ample counter/cabinet space, built-in cooktop w/double oven + home ofc work counter. Step up to breakfast room w/direct access to private washer/dryer closet. One bedroom off hall is directly across from full bath w/shower over tub. The spacious primary bedroom has sliding doors to private balcony, partial views, access to large full bath w/double sink vanity, deep soaking tub, separate stall shower. Desirable walk-in closet w/plenty of extra storage space. 1 car deeded pkg, secluded location yet convenient to Cole Valley, Castro, Inner Sunset shops.
Share Property
Location
5 Burnett N Avenue Unit: 4, San Francisco, CA 94131
Status
Sold
Date Sold
February 19, 2021
Features & Amenities
Area & Lot
Status: Sold
Living Space: 1,719 Sq.Ft.
MLS® ID: 508922
Type: Residential
Year Built: 1983
Neighborhood: Twin Peaks
View Description: Bay, Downtown, Panoramic, San Francisco
High School: San Francisco
Interior
Total Bedrooms: 2
Total Bathrooms: 2
Full Bathrooms: 2
Laundry Room: Laundry Closet, In Kitchen
Flooring: Carpet
Fireplace: Living Room, Wood Burning
Appliances: Dishwasher, Double Oven
Exterior & Building
Parking: Independent, On Site - Mapped (Condo Only)
Financial
Sales Price: $1,150,000
HOA Fees: $790/mo
Zoning: RH2
5 Burnett N Avenue Unit: 4
The Neighborhood: Twin Peaks
Twin Peaks wraps the slopes below the two hills it is named for, where homes are built around the view. The summit trails are a short walk up, an...